Can we help you choose? +34 932 20 51 18
Lines closed, open at 9am
[ti_wishlists_addtowishlist]

Sanna 12.8m² Slide Plus with Sliding Doors

From €8,320

Available To Order

FREE DELIVERY throughout Mainland Spain (Please contact us for delivery to islands and other locations)
Delivery Date: Approx 2-4 weeks from order.
5 Year Warranty. Your new timber building is made to the highest standards
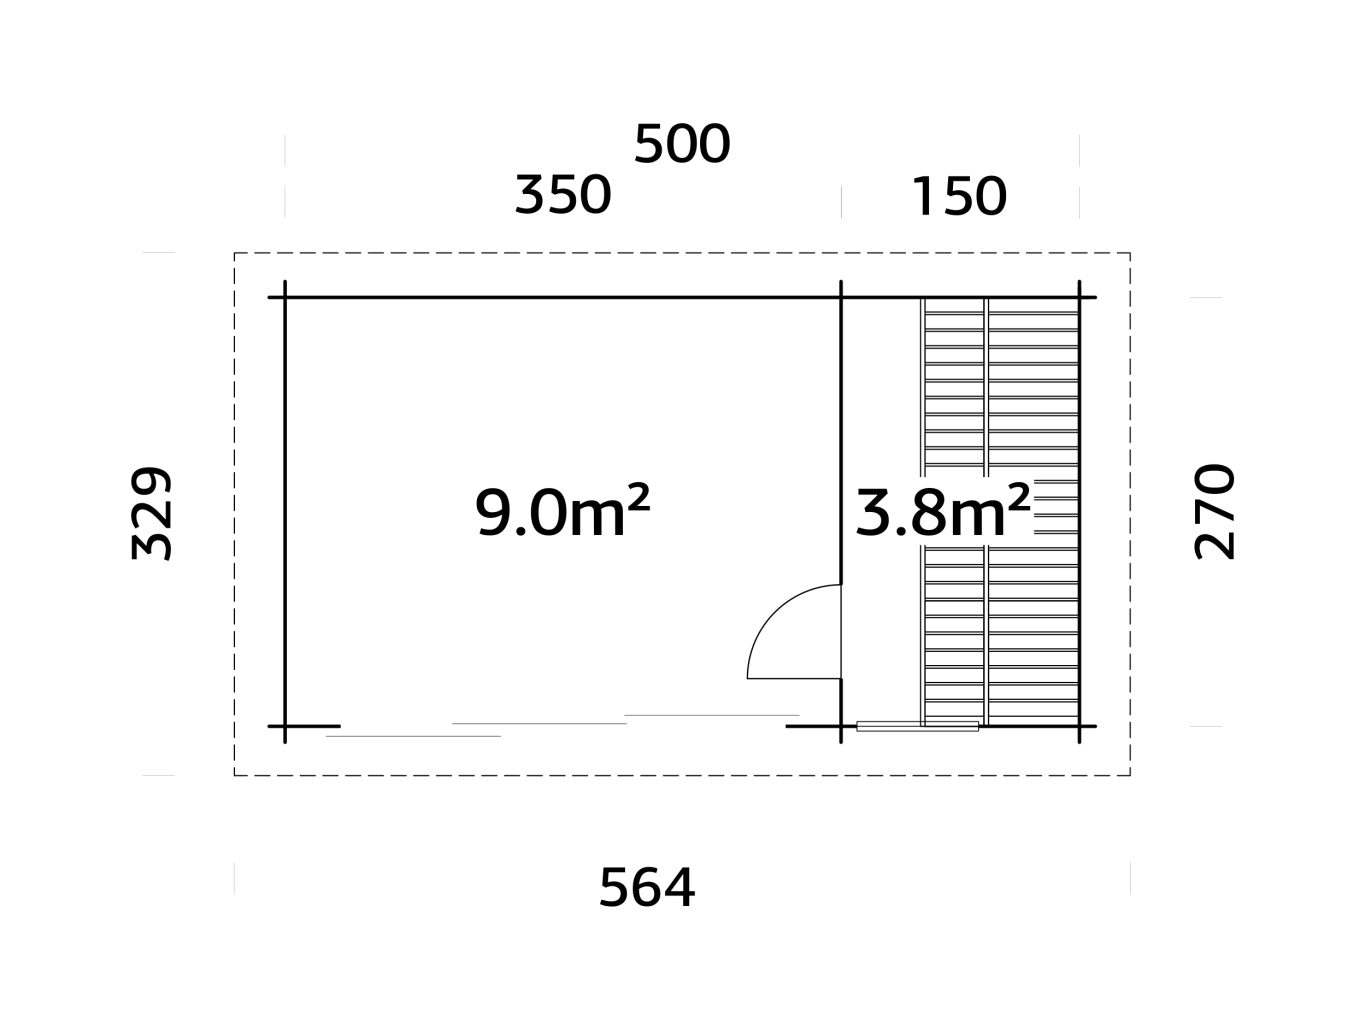
5.0m x 2.7m, Height: Under 2.5m, Wall Thickness: 44mm

Premium Multi‑Room Sauna with Double‑Glazed Sliding Doors

FIND OUT MORE

Available on back-order

Brand: Palmako
Categories: All Buildings, Garden Spas, Popular Saunas, Sanna Sauna Range, Saunas

Description

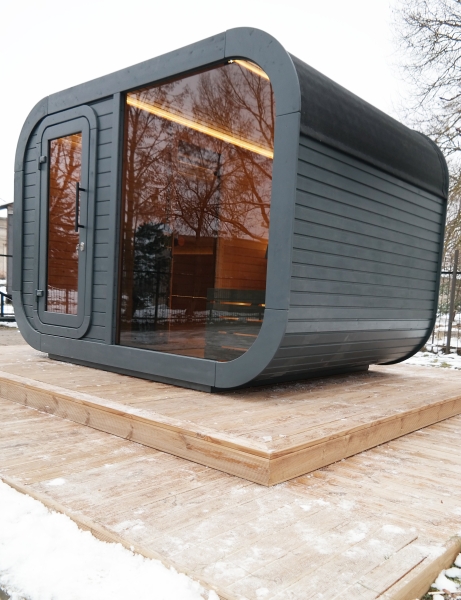
 The Sanna 12.8m² is the flagship model in Palmako’s renowned Sanna Sauna Range — a beautifully engineered, multi‑room garden sauna building designed for customers who want a luxurious, spacious, and versatile wellness retreat at home. Built from high‑quality 44mm interlocking logs, insulated where needed, and finished with premium glazing and modern architectural lines, this model delivers the ultimate balance of performance, comfort, and style.

A Two Room Layout Designed for Comfort & Flexibility

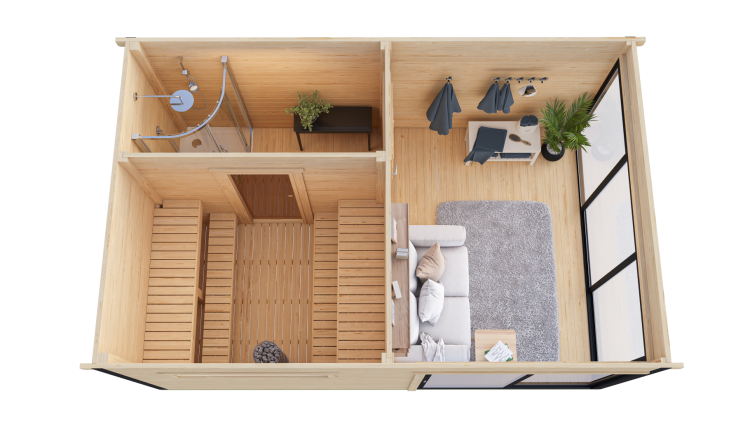
The Sanna 12.8m² features a thoughtfully planned interior that enhances the sauna experience while providing practical space for relaxation, changing, storage, or cooling down or evemn as a sesparate work or entertaining space:

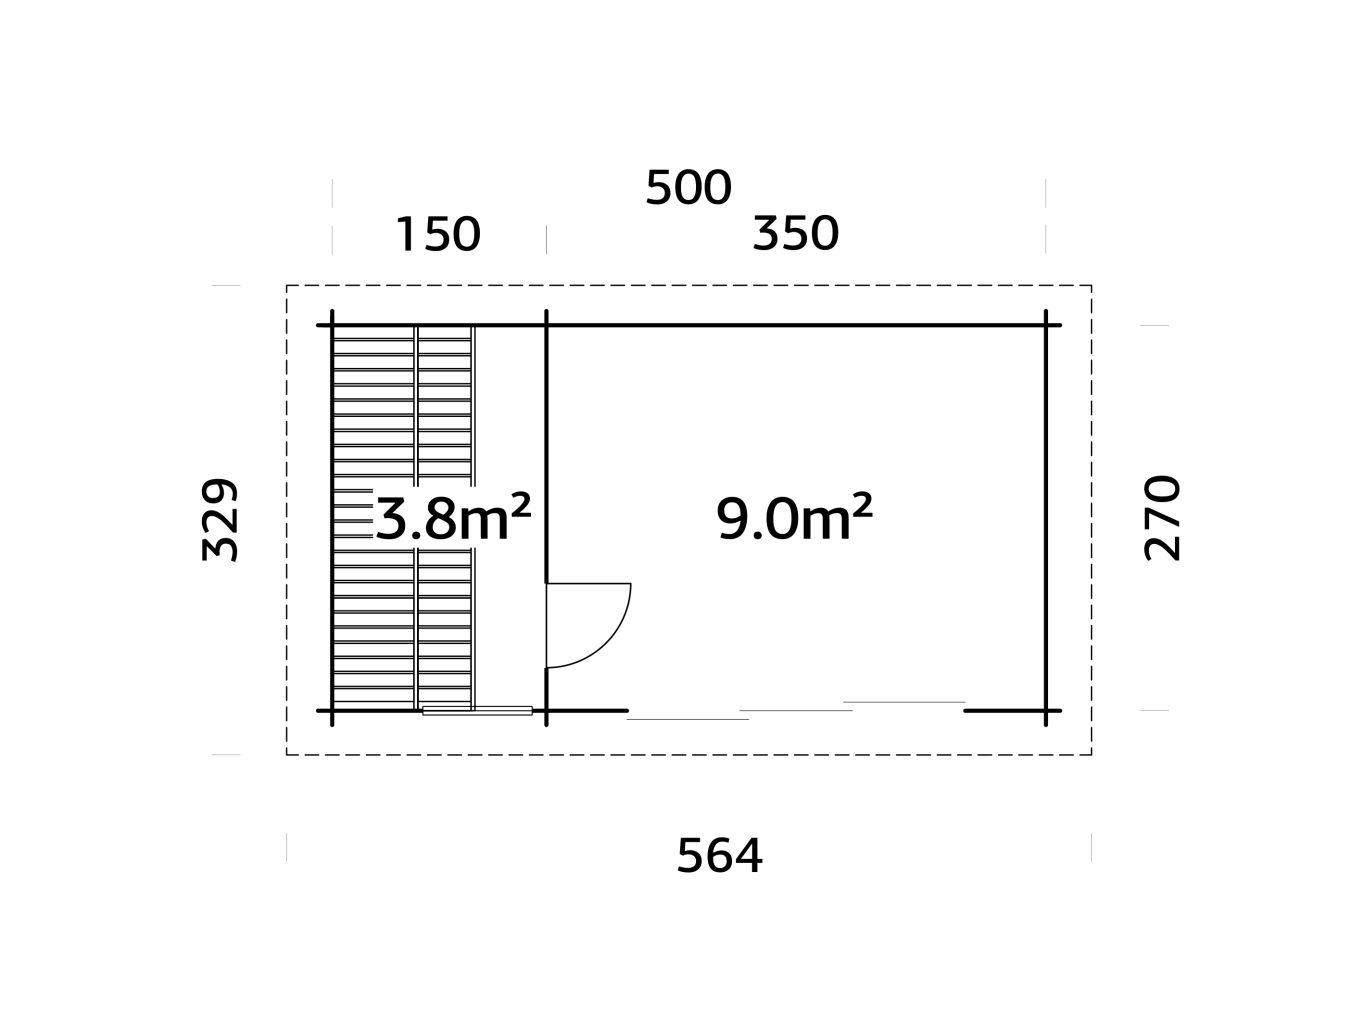
3.8m² Sauna Room

  • A generously sized sauna room suitable for 2–4 users
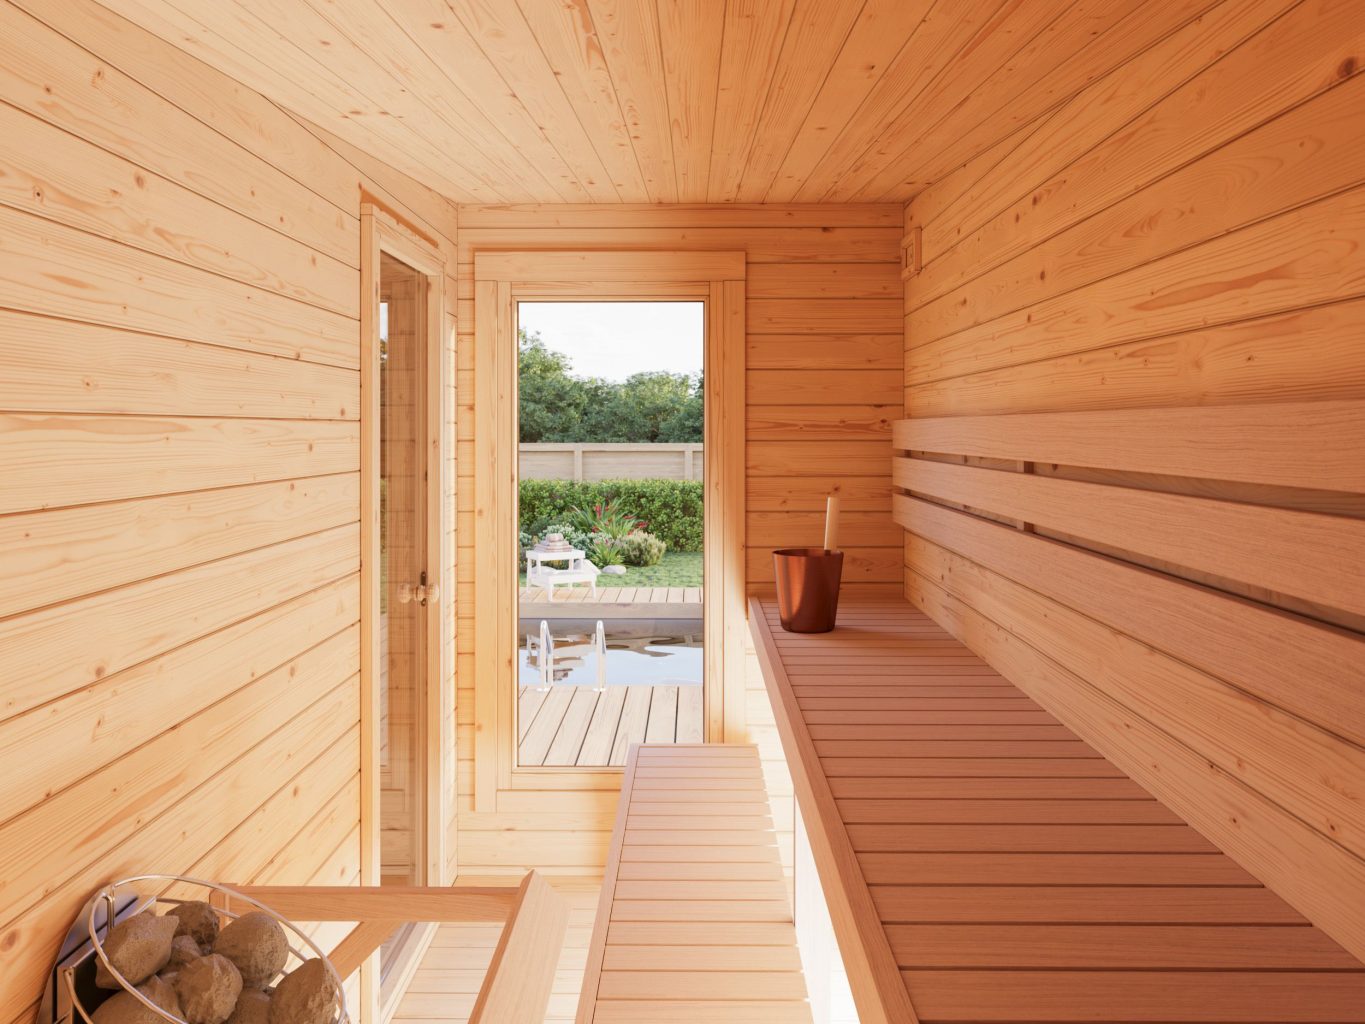
  • Full‑length double‑glazed window providing natural light and outdoor views
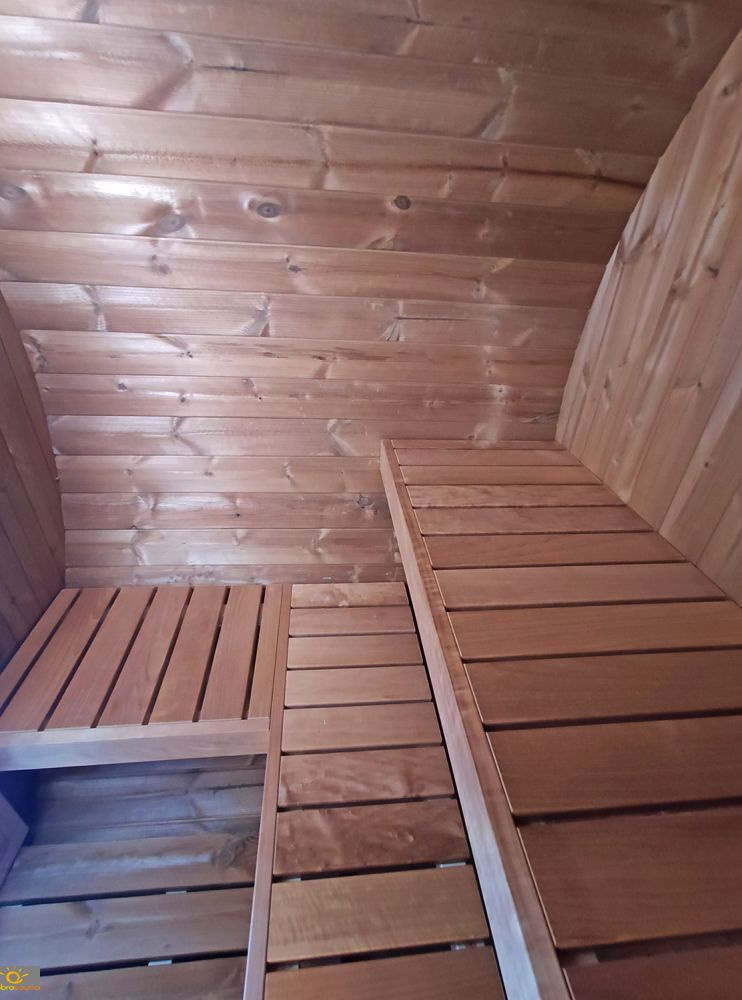
  • Aspen benches with low thermal conductivity and no resin release
  • 30mm insulated sauna ceiling with 16mm cladding for efficient heat retention
  • Can accommodate a wide range of electric or heaters (installed to manufacturer safety distances) – Optional Extra No Included

Sanna Sauna 12.8m2 Multi Room With Double Glazed Sliding Doors From Cabins Unlimited Overhead View

9.0m² Main Room

  • A large, open multi‑purpose room ideal for:
    • Relaxation seating
    • A plunge pool or cold‑shower zone
    • Storage for towels, robes, and accessories
    • A gym corner or wellness space
  • Bright and airy thanks to the three‑leaf sliding doors in RAL 7016 dark grey, supplied double‑glazed (4‑16‑4mm) for excellent thermal performance
  • Perfect for year‑round use as a garden room, chill‑out lounge, or wellness studio

Reversible Layout

Like all Sanna models, the 12.8m² can be built in reverse, allowing you to position the entrance and sliding doors on the left or right to suit your garden layout.

Sanna Sauna 12.8m2 Multi Room With Double Glazed Sliding Doors From Cabins Unlimited Sliding Doors On RightSanna Sauna 12.8m2 Multi Room With Double Glazed Sliding Doors From Cabins Unlimited Sliding Doors On Left

Premium Construction & Materials

Palmako’s craftsmanship is evident throughout the Sanna 12.8m²:

  • 44mm interlocking logs for strength, stability, and longevity
  • 28mm floorboards for a solid, durable internal finish
  • High‑quality double glazing throughout
  • Three‑leaf sliding doors in modern RAL 7016 with smooth operation and excellent insulation
  • Roof height: approx. 261cm at the front, sloping to 217cm at the rear
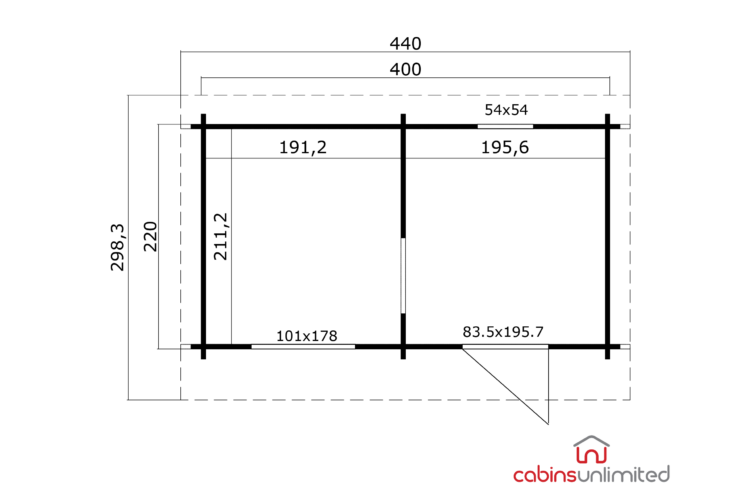
  • Overall footprint: 5.64m x 3.29m (approx.)
  • Supplied untreated and ready for painting in your preferred colour
  • Optional heater packages and accessories available

Sanna Sauna 12.8m2 Multi Room With Double Glazed Sliding Doors From Cabins Unlimited MeasurementsSanna Sauna 12.8m2 Multi Room With Double Glazed Sliding Doors From Cabins Unlimited Base Plan Layout RightSanna Sauna 12.8m2 Multi Room With Double Glazed Sliding Doors From Cabins Unlimited Base Plan Layout Left

A Modern Wellness Building for Larger Gardens

The Sanna 12.8m² is ideal for customers who want more than just a sauna — it’s a complete garden wellness suite. The combination of a spacious main room, a dedicated changing/wash area, and a beautifully lit sauna makes this model perfect for:

  • Family use
  • Entertaining guests
  • Creating a private spa environment
  • Combining sauna therapy with cold‑plunge routines
  • Year‑round relaxation in a warm, insulated garden building

Its contemporary design, premium glazing, and flexible layout make it one of the most impressive sauna buildings available in the UK market.
Key Features at a Glance

  • 12.8m² multi‑room sauna building
  • 3.8m² sauna with full‑length window
  • 9.0m² main room with 3‑leaf sliding doors (RAL 7016)
  • 44mm logs & 28mm floorboards
  • Double‑glazed 4‑16‑4mm sliding doors
  • Reversible layout
  • Aspen sauna benches
  • Insulated sauna ceiling
  • Modern pent‑roof design (261cm → 217cm)

Sanna Sauna 12.8m2 Multi Room With Double Glazed Sliding Doors From Cabins Unlimited InsideSanna 12.8 Sliding Door Glass Cabins Unlimited Corner SectionSanna 12.8 Sliding Door Glass Cabins Unlimited Ionside Of Door And LockSanna 12.8 Sliding Door Glass Cabins Unlimited Door And Lock

Optional Extras & Heater Choices

The Sanna 4.1m² can be supplied painted or unpainted, and you can customise your sauna with a range of optional extras, including:

  • Electric sauna heaters
  • Lighting packages
  • Accessories
  • Additional wellness features

Heaters are optional, allowing you to choose the model that best suits your preferences and usage. Select using the Options Drop Downs.

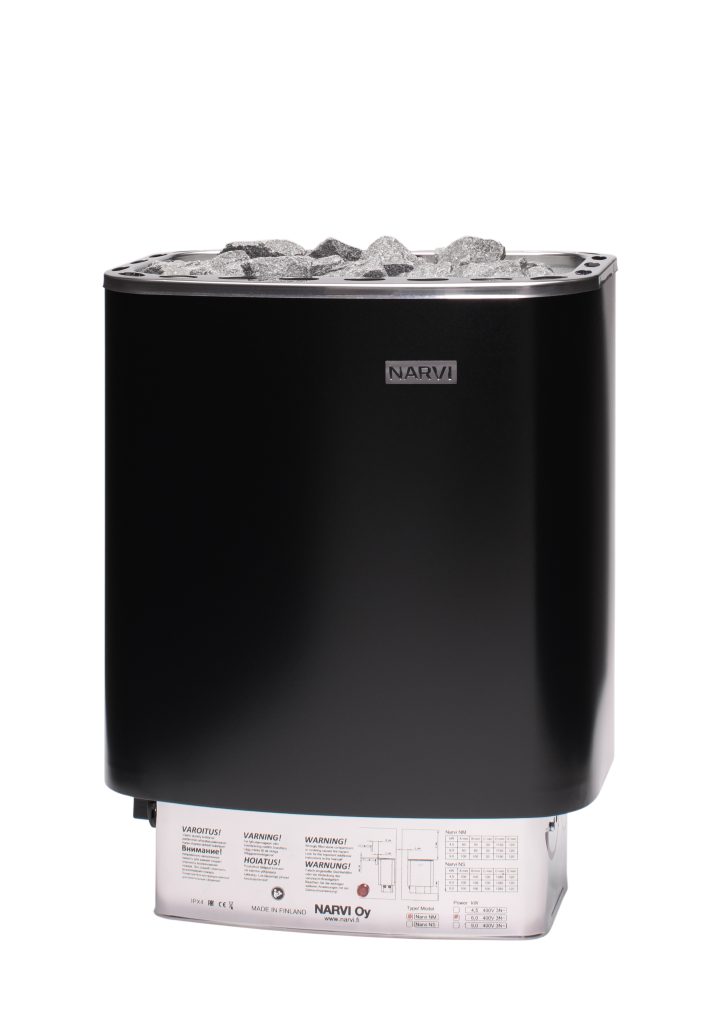
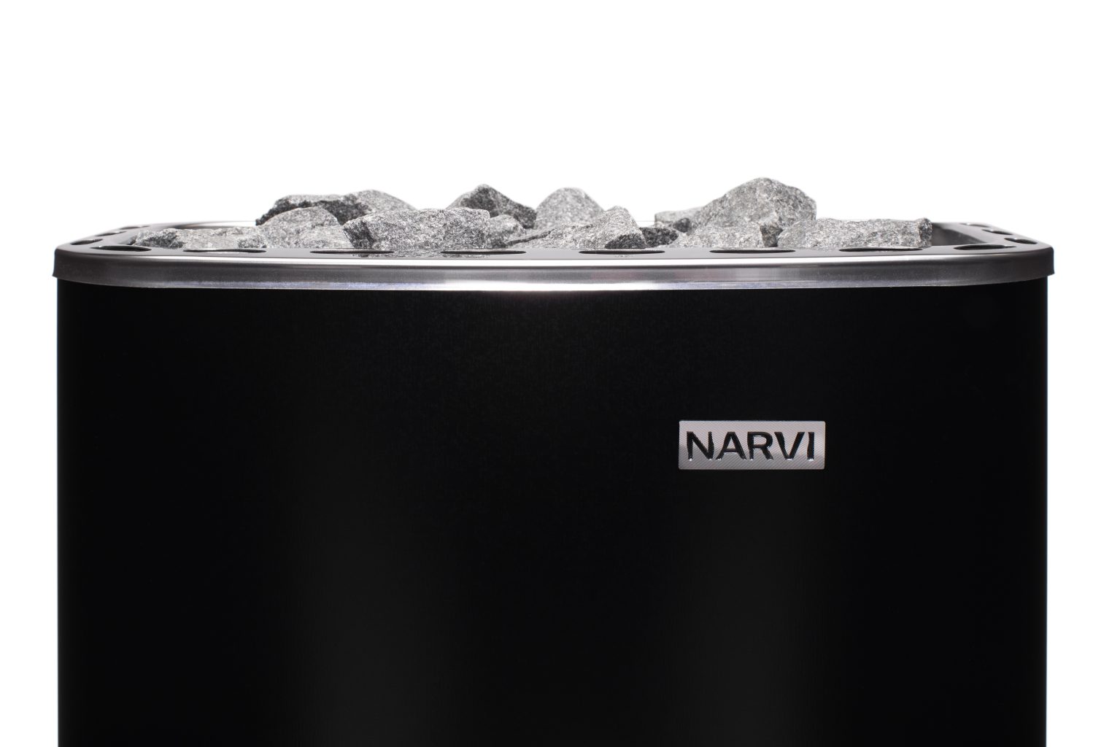
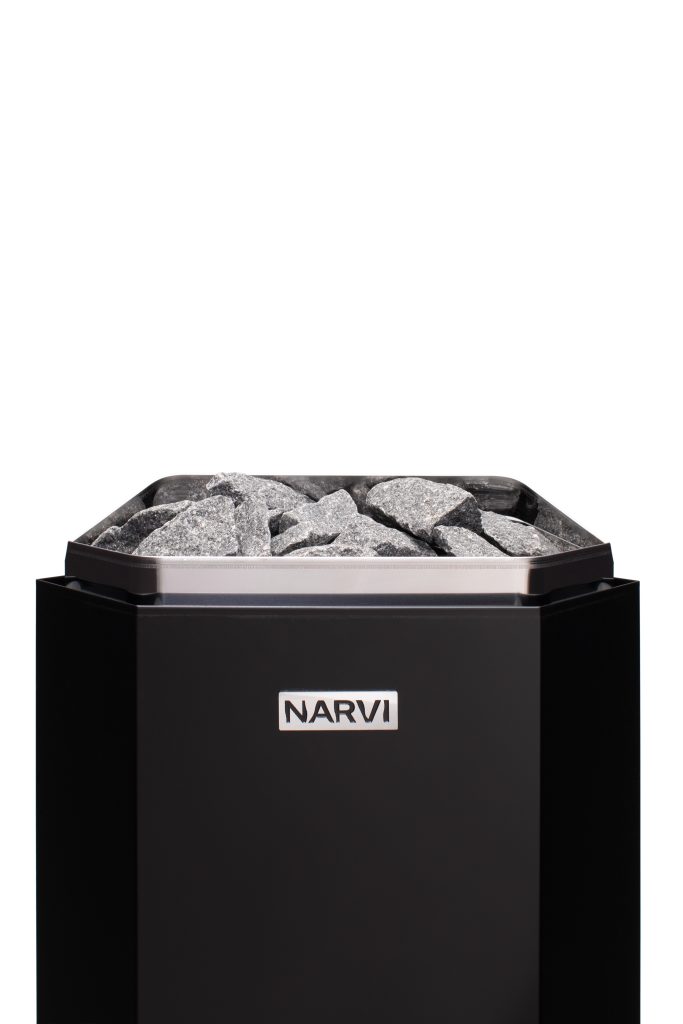
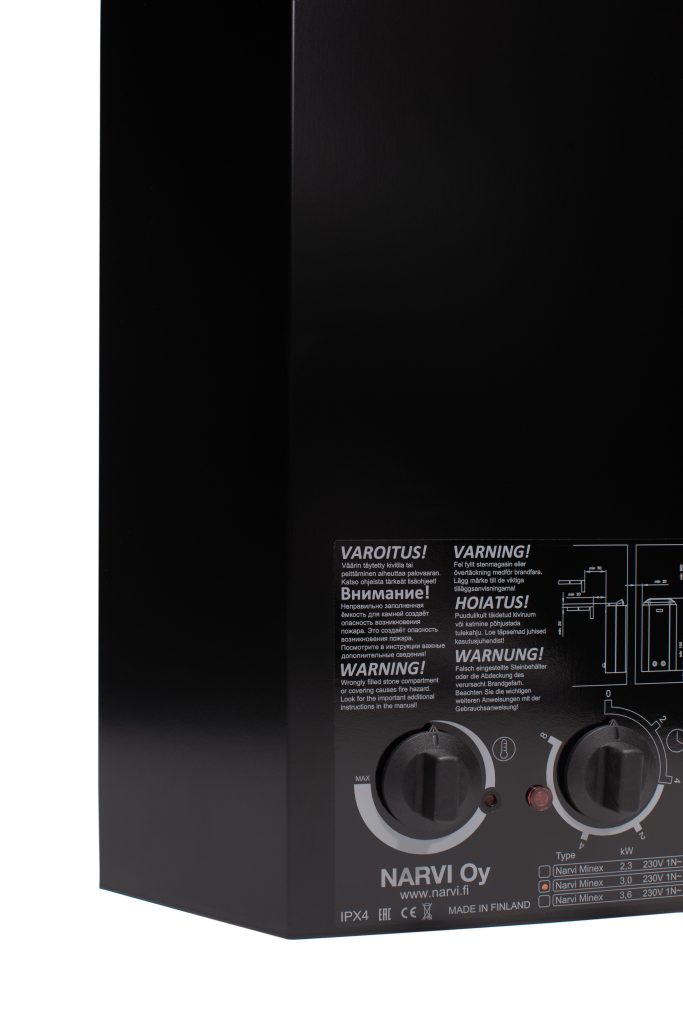
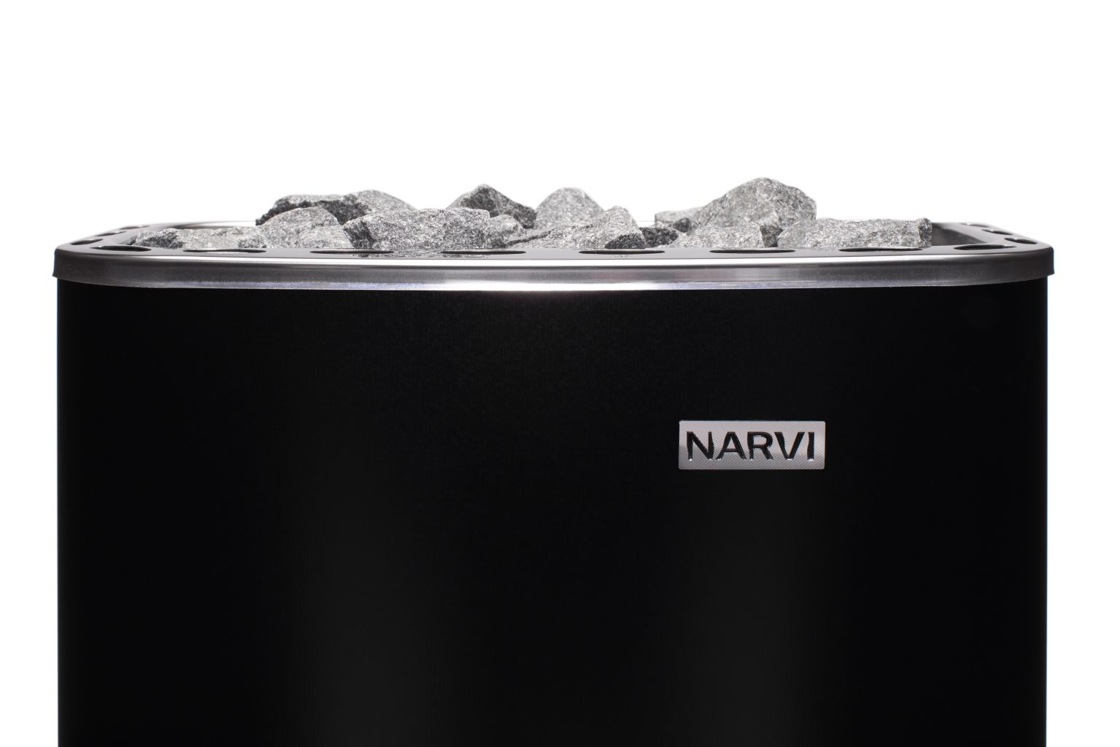
Huum Drop 6kw Electric Heater From Cabins UnlimitedNarvi Nm Black 4.5 9,0kw From Cabins UnlimitedNarvi Minex Black 3,6kw Sauna Heater From Cabins Unlimited Wall MountedNarvi Nm Black 4,5 9,0kw Sauna Heater From Cabins Unlimited Stones

About the Manufacturer

Additional information

Building Type

Base Depth Range (m)

Above 5.0m

Base Width Range (m)

Base Size Depth (m)

Base Size Width (m)

Model Footprint

Product Size

Large Models

Roof Style

Door Type

,

Wall Thickness

Floor Thickness

Double Glazing

Ridge Height

Fast delivery

Delivery (Weeks)

Manufacturers Warranty (Years)

Our Installation Service

Our expert fitting team can install any building available on our website across the UK. With years of experience you’ll be sure that our teams will provide you with the best possible service on the market. We calculate all of our installation prices based on your exact requirements, so please get in touch by either requesting a quote or giving us a call on +34 932 205118.

Don’t worry if you’ve already purchased your timber building, we can install that too! Be sure to fill out the form below with the building manufacturer and model number and our team will be able to provide a quote.

Get a quote

To get a quote on the installation of your timber building simply fill in the form. A member of our team will then contact you with a quote for the elements you require.

Video preview
Sanna Sauna 12.8m2 Multi Room with Double Glazed Sliding Doors From Cabins Unlimited Installation Guide
Sanna Sauna 12.8m2 Multi Room with Double Glazed Sliding Doors From Cabins Unlimited Door Installation Guide
Optional HUUM Drop 6kw Electric Heater from Cabins Unlimited Installation Guide
Optional Narvi NM Black 4.5-9,0kW Sauna Heater from Cabins Unlimited Installation Guide
Optional Narvi NM Black 4.5-9,0kW Sauna Heaterfrom Cabins Unlimited Fitting Measurements
Optional Narvi NM Black 4.5-9,0kW Sauna Heater from Cabins Unlimited Statement of Declaration
Optional Narvi Minex Black 3,6kW Sauna Heater from Cabins Unlimited Installation Guide
Optional Narvi Minex Black 3,6kW Sauna Heater from Cabins Unlimited Declaration of Conformality
Optional Narvi_NM Black 4,5-9,0kW Sauna Heater from Cabins Unlimited Installation Guide
Optional Narvi NM Black 4,5-9,0kW Sauna Heater from Cabins Unlimited Fitting Details
Optional Narvi_NM Black 4,5-9,0kW Sauna Heater from Cabins Unlimited Declaration of Conformity

Modern Sliding Door Technology

Palmako Slide Plus systems are designed to bring natural light, garden views, and contemporary styling together in one premium glazing solution. Featuring large glass panels within robust aluminium frames, these systems create bright, open interiors while maintaining excellent weather protection and everyday practicality.

Double-Glazed Comfort

The Slide Plus system incorporates high-performance 24mm double glazing, consisting of two toughened safety glass panes separated by a 16mm cavity. This construction helps improve thermal performance while contributing to a quieter interior environment, with sound reduction of up to 35dB.
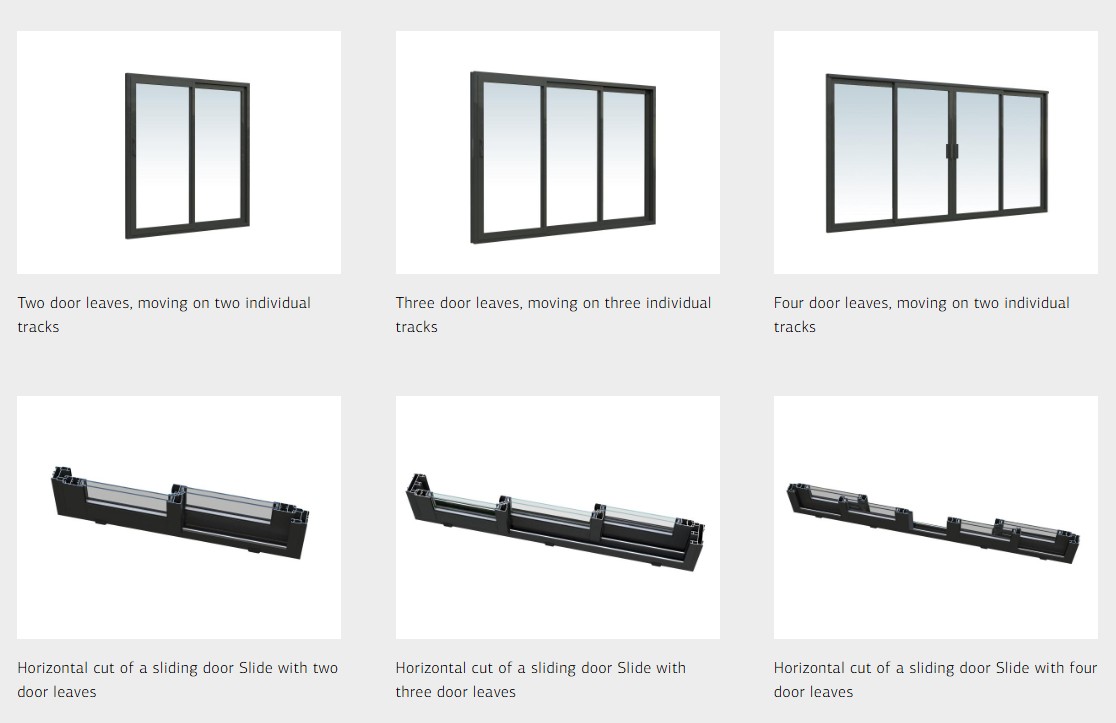
Palmako Slide Doors And Windows

Premium Aluminium Construction

Manufactured from powder-coated aluminium, the Slide Plus framework is designed for long-lasting durability and minimal maintenance. Finished in Anthracite Grey (RAL 7016), the sleek profiles complement both modern and traditional garden buildings while offering excellent resistance to weather exposure.

Smooth and Effortless Operation

High-quality roller mechanisms, reinforced bearings and precision-engineered sliding rails ensure smooth opening and closing. Each door panel operates on its own dedicated track, allowing panels to slide freely and providing flexible access options depending on the building design.

The Slide Plus system has been developed to provide outstanding protection against wind and rain. Multiple sealing features, including interlocking door profiles, wind-lock technology, brush seals and dual weather gaskets, help create a secure barrier against the elements. Integrated drainage channels within the lower track assist water management and help prevent moisture ingress.

Enhanced Security Features

For added peace of mind, Slide Plus doors are fitted with toughened safety glass and secure locking mechanisms. Anti-lift protection helps prevent door panels from being removed from their tracks, while internal and external locking points provide secure everyday operation.
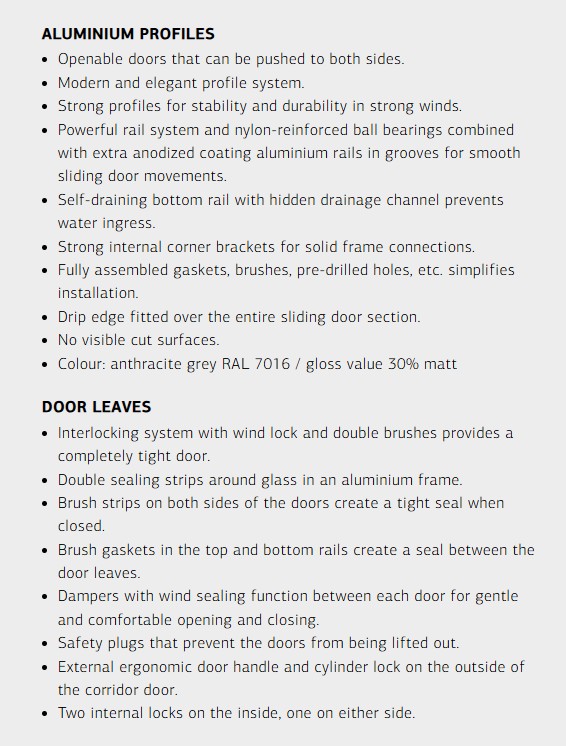
Palmako Slide Doors And Windows Detail

Designed for Year-Round Enjoyment

Whether used in a garden room, gazebo, pavilion or outdoor living space, Palmako Slide Plus doors create a seamless connection between indoors and outdoors. The expansive glazed surfaces maximise daylight while preserving comfort, making the space enjoyable throughout the seasons.
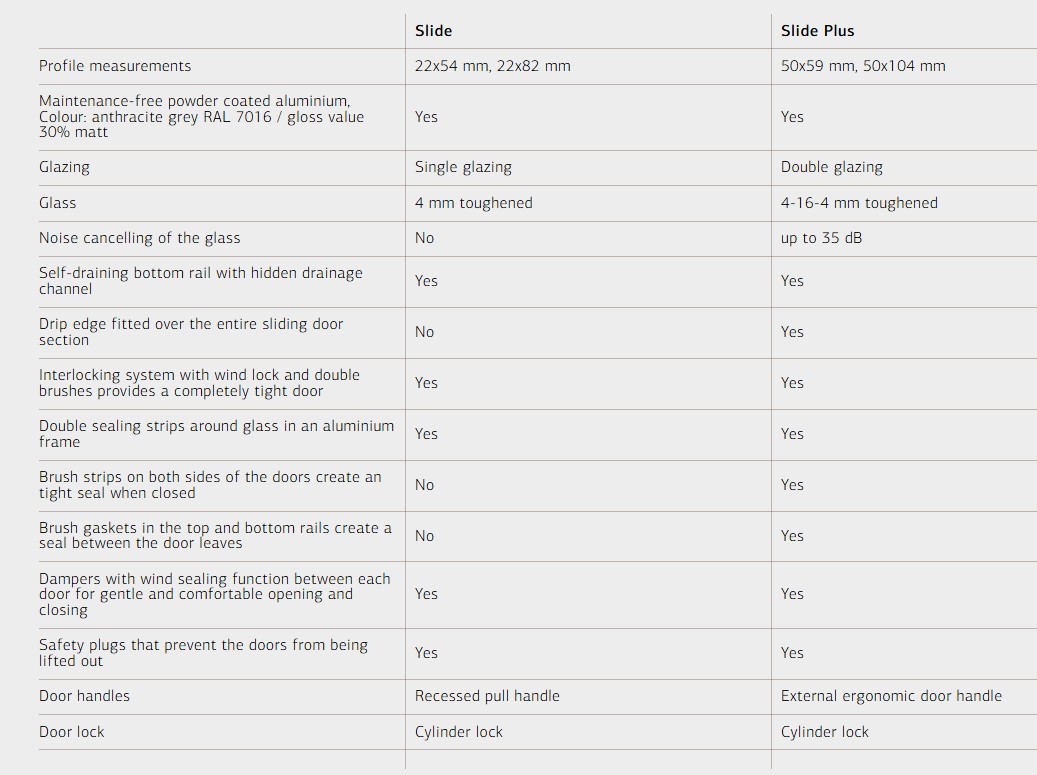
Key Features

  • Premium double-glazed sliding door system
  • 24mm toughened safety glass construction
  • Noise reduction performance of up to 35dB
  • Maintenance-free powder-coated aluminium frames
  • Anthracite Grey (RAL 7016) finish
  • Smooth-running sliding mechanism
  • Wind-lock and multi-seal weather protection
  • Integrated drainage system
  • Secure locking and anti-lift features
  • Large glazed panels for maximum natural light and garden views

Palmako Slide Doors And Windows Specs

Similar Garden Buildings

Why Buy From Us

We’re Experts in our Field

We have over 25 years’ experience in providing exceptional timber buildings – meaning you get expert advice and quality workmanship from one of the best names in the business.

Price Match Promise

We keep our prices competitive, with great package deals all year round. If you find the same in stock building cheaper from a UK supplier, we’ll match their price. Simple.

Excellent Customer Service

We’re rated as EXCELLENT on Trustpilot, with an average review score of 4.9/5 from verified customers.

Local Display Sites

With three display sites across Norfolk, you can see the quality of our buildings before you buy.

Professional Installation Service

We don’t just supply timber buildings, we install them for you too – using our own, directly employed professional installation team.

Comprehensive Warranties

Our timber buildings are constructed to the highest standards, backed by manufacturer warranties for your peace of mind.

Free Delivery

Our timber building prices include FREE delivery to England and Wales, with other delivery locations available on request.

Responsibly Sourced Timber

We work exclusively with manufacturers who are FSC certified – ensuring that the timber in our buildings comes from responsibly managed forests.

Family Run Business

Cabins Unlimited is an independent, family-run business, where we treat every customer like one of our own.