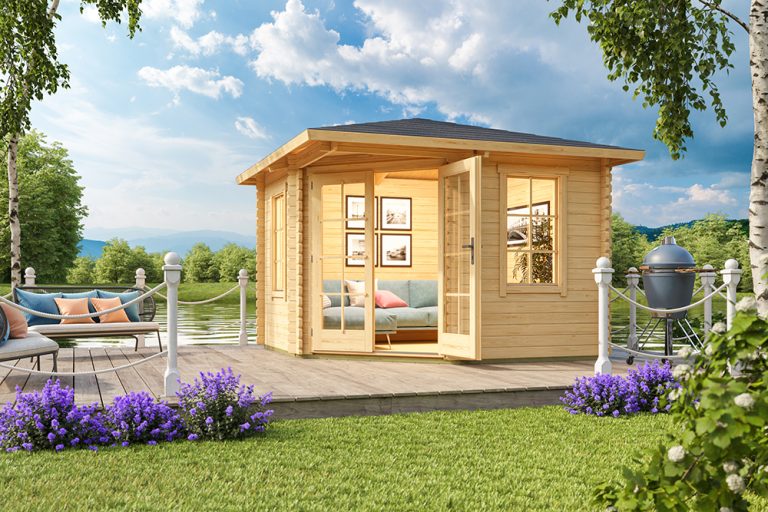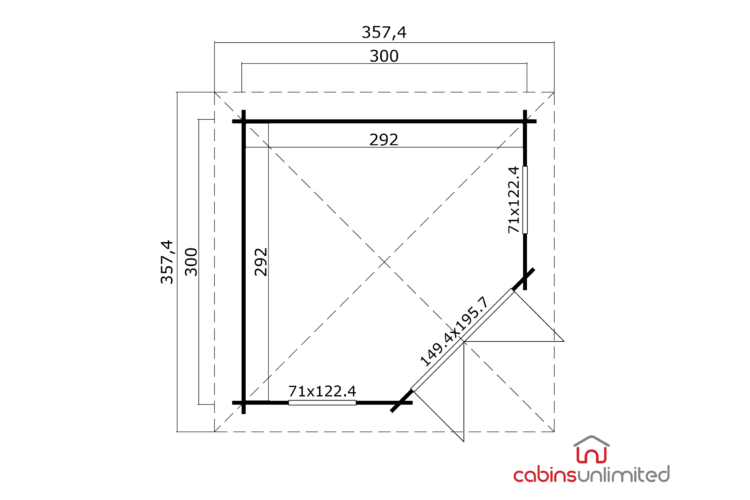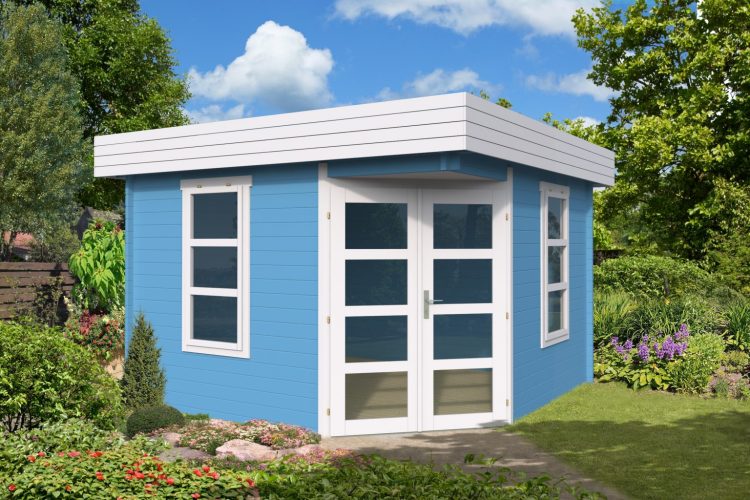
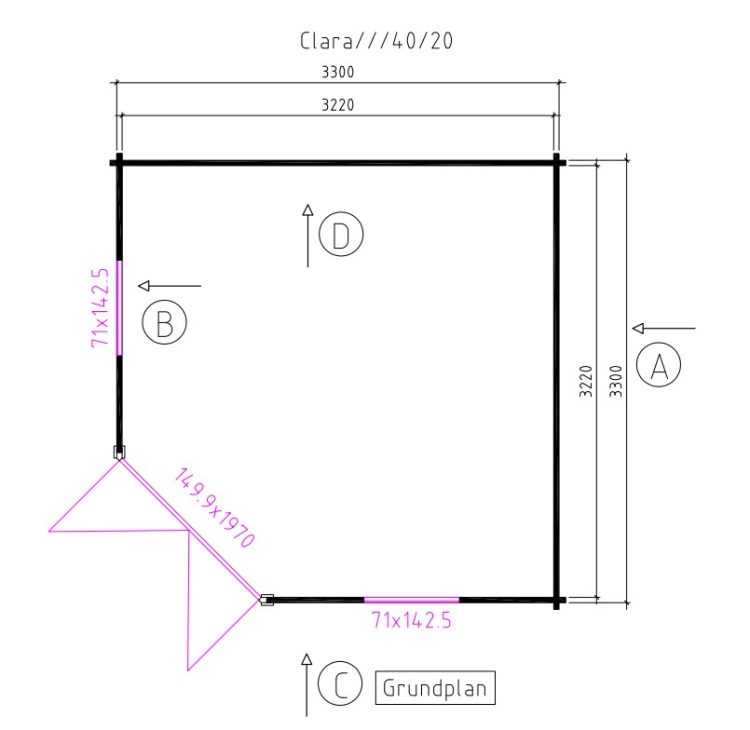
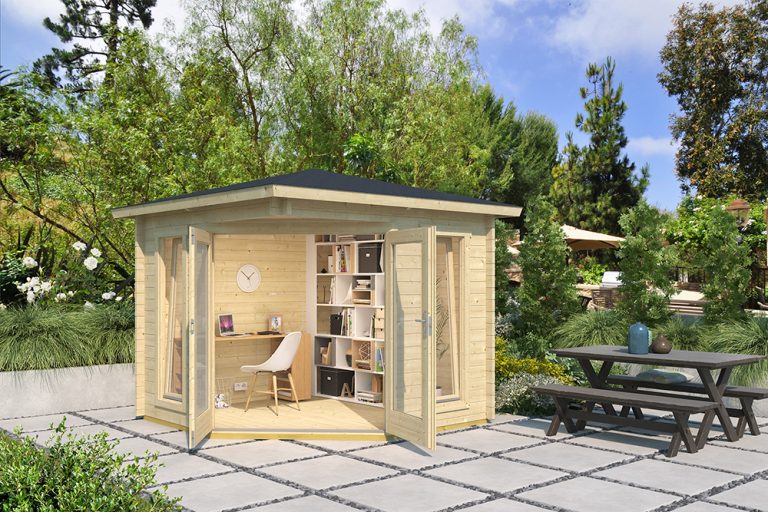
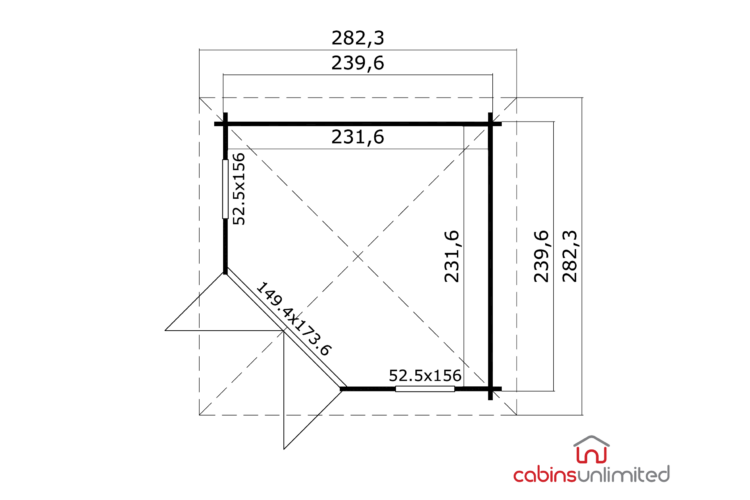
Clara 2 Corner Summerhouse
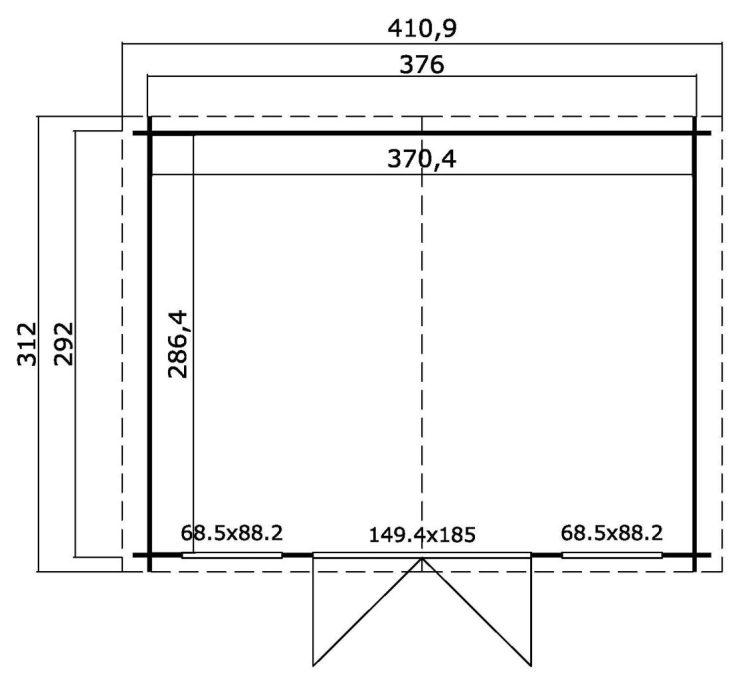
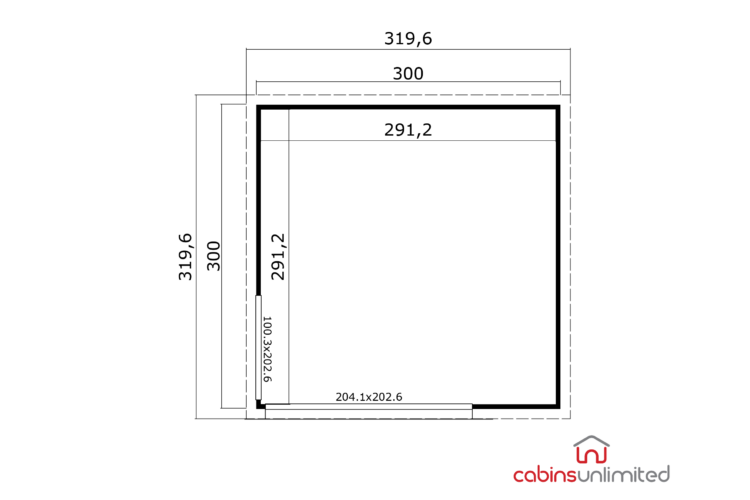
3.3m x 3.3m, Height: Under 2.5m, Wall Thickness: 40mm
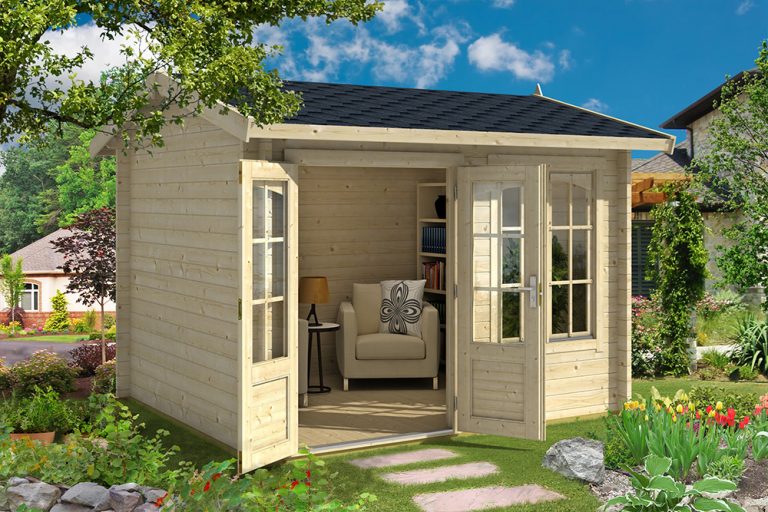
A 28mm corner model but with a pent roof
Call for price +34 932 205118
Our range of summerhouses offers a timeless and elegant way to enjoy your garden in comfort throughout the year. Combining classic design with practical versatility, these beautifully crafted timber buildings create the perfect setting for relaxing, entertaining, working from home or simply taking in the view of your outdoor space in every season.
Built using high-quality, sustainably sourced timber with precision interlocking log construction, our summerhouses provide excellent strength, insulation and weather resistance. Bright, light-filled interiors and a wide choice of sizes, layouts and finishes allow you to create a space that reflects your lifestyle – whether you’re looking for a peaceful retreat, a stylish home office or a sociable garden room for hosting friends and family.
Designed to enhance both your home and garden, each summerhouse delivers a perfect balance of durability, comfort and visual appeal. With customisable options available, including opening windows, bifold doors and double glazing (depending on the model) you can tailor your building to suit your space while adding lasting value and a beautiful focal point to your outdoor environment.
A 28mm corner model but with a pent roof

Traditional Apex Garden Room with French Doors
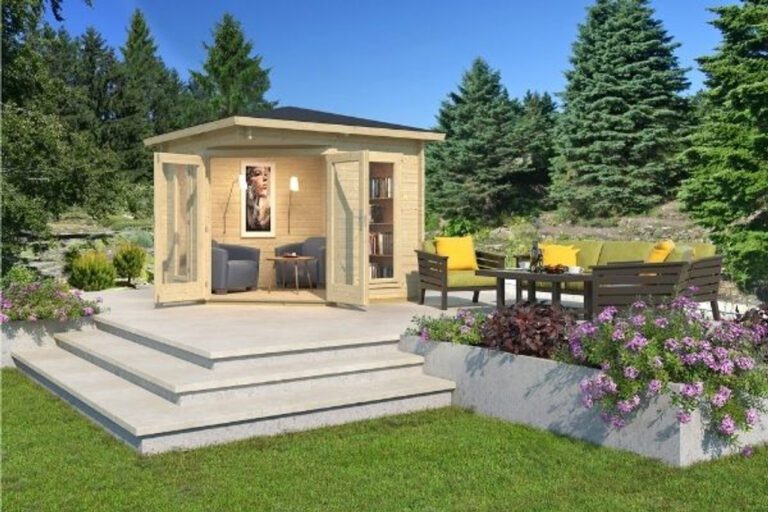
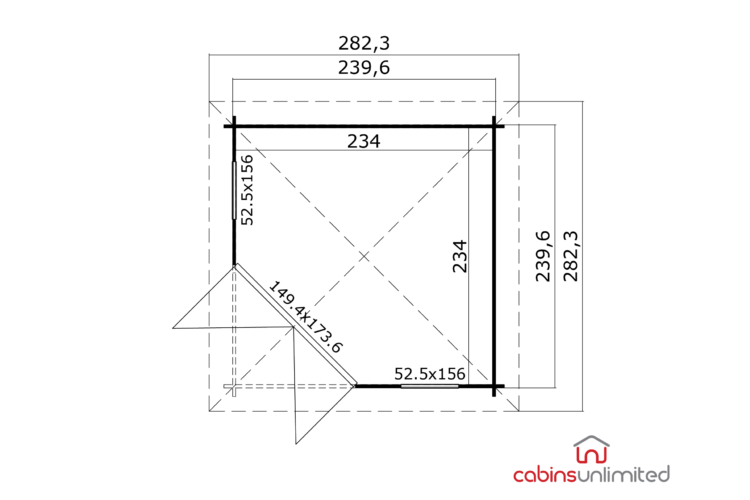
Enjoy your Summer Garden with this 28mm Corner Summerhouse
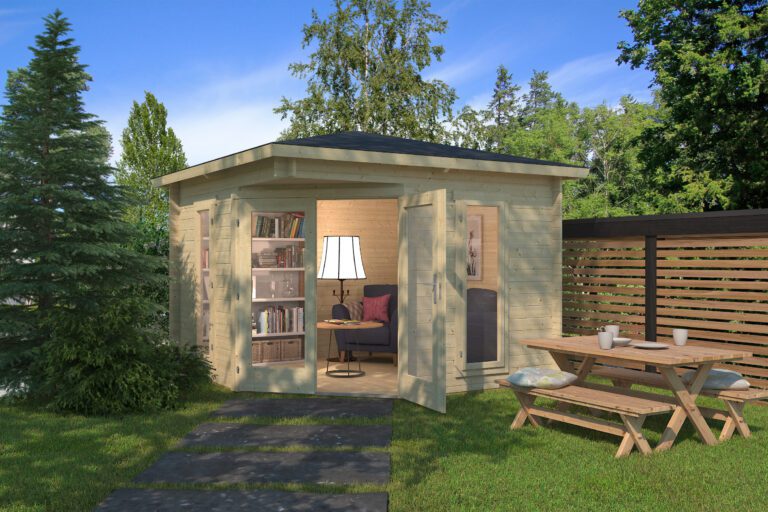
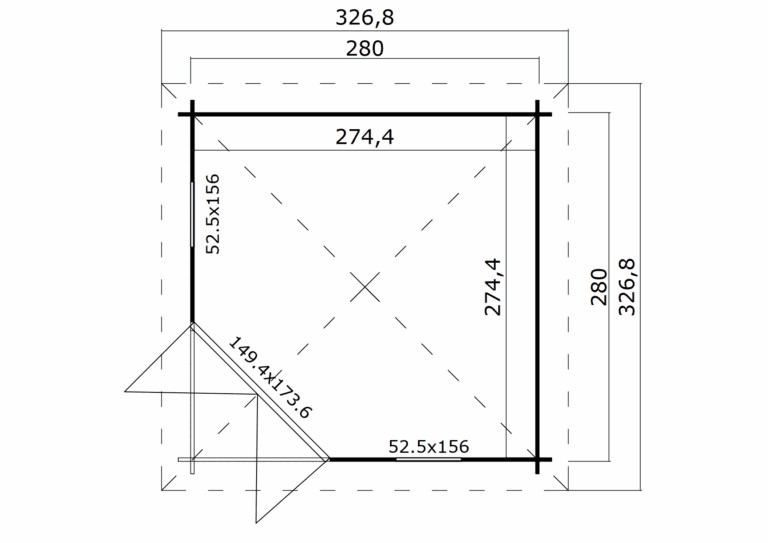
2.8m x 2.8m – 28mm Log Cabin – Under 2.5m


Modern Design with double doors and full length windows

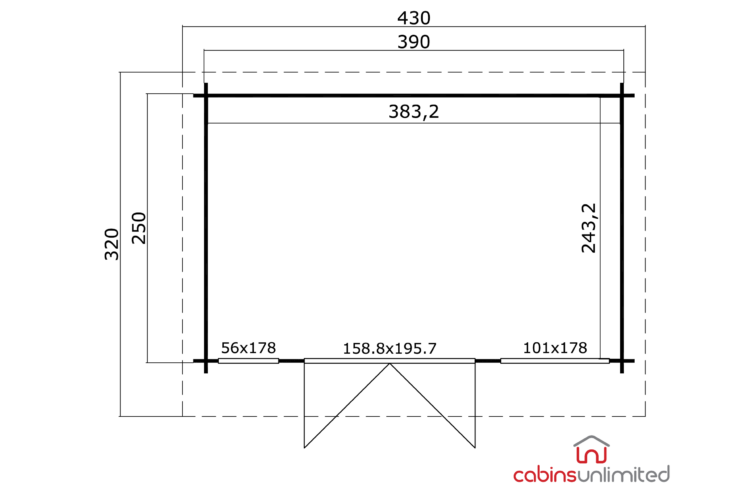
Modern design for a garden office
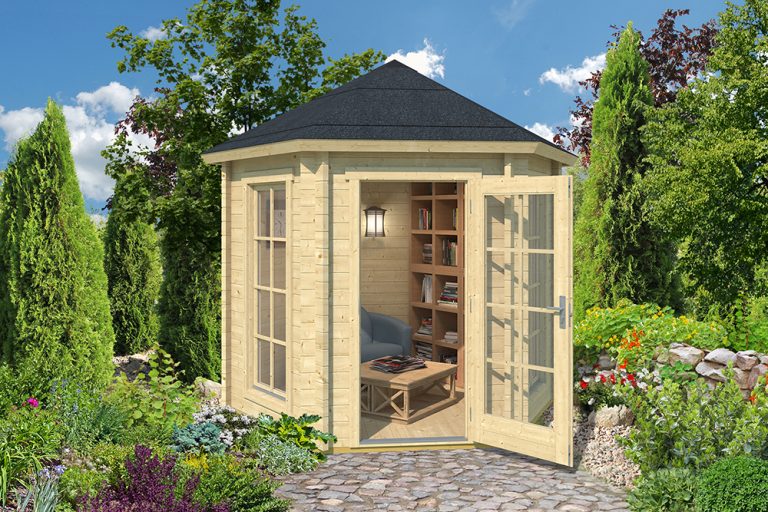
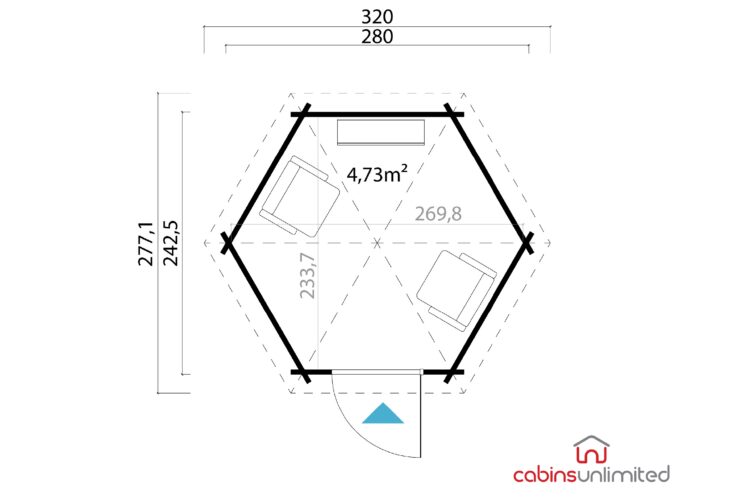
A cosy relaxation spot for smaller gardens


Our smallest log cabin in the standard range
Small but spacious and so relaxing!


Premium corner summerhouse for year‑round garden enjoyment
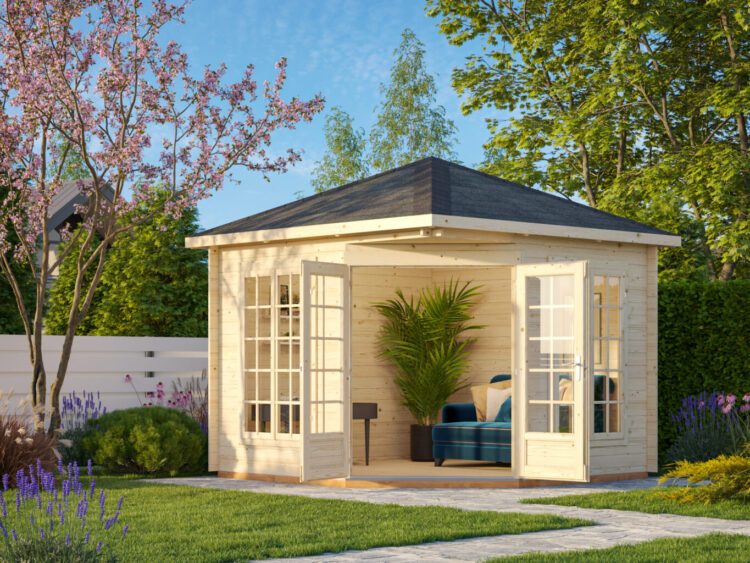

Stylish, Light-filled Garden Living
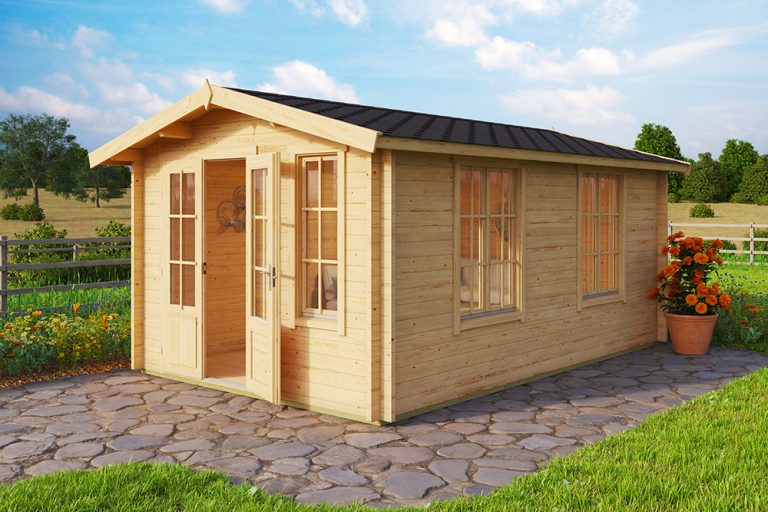

A great long and thin model with apex roof

Square Garden Pod with Large Aluminium Sliding Doors for Maximum Light!

A smaller summerhouse to relax, or a cosy garden office.
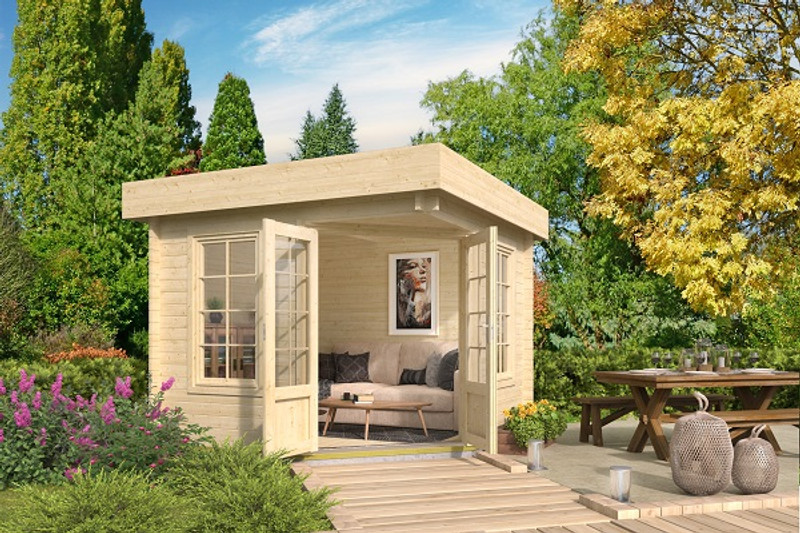
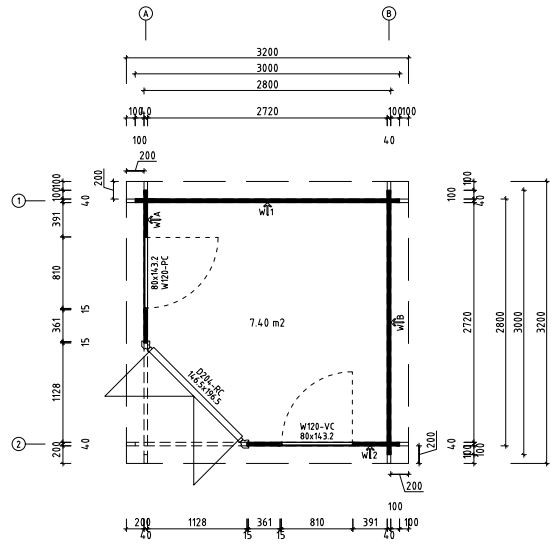
A corner model but with a pent roof
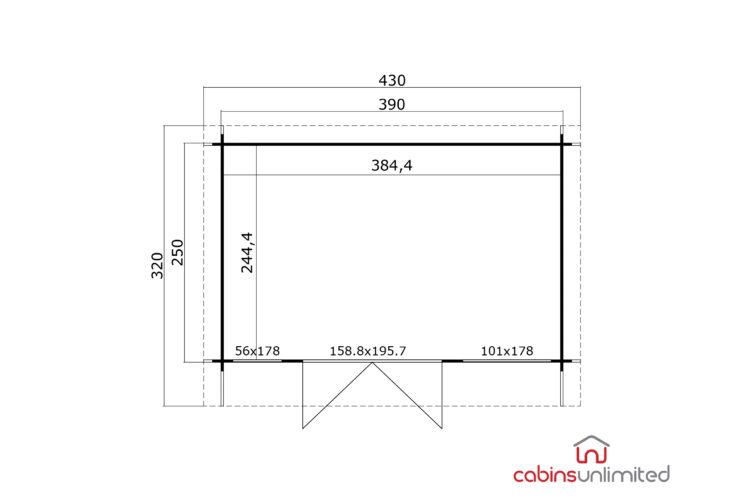

Thinner wall logs but a great space in the garden

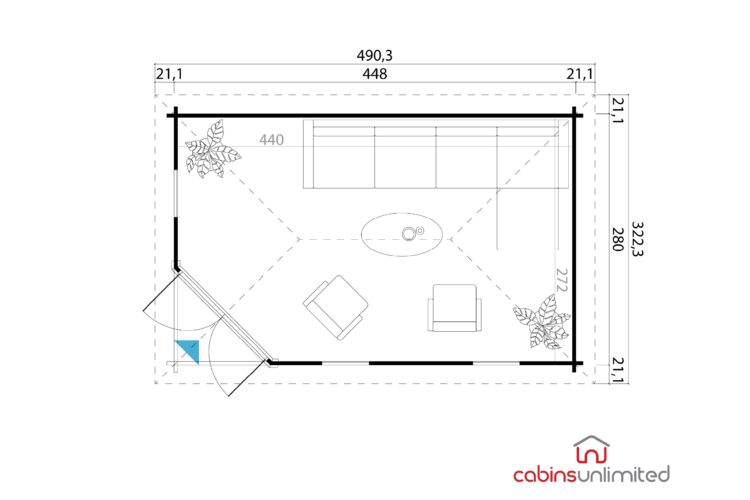
A lot of space for a corner model!


3.9m x 2.4m – 28mm Log Cabin – Under 2.5m

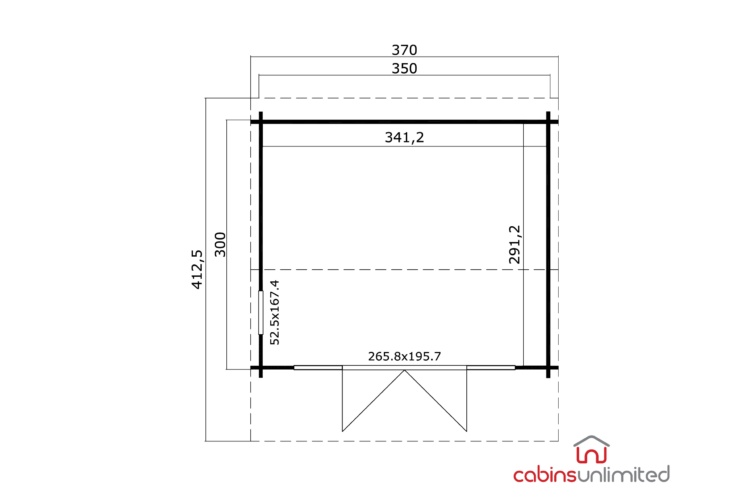
Relax in style with this stylish summerhouse


3.5m x 3.0m – 40mm Log Cabin – Under 2.5m


A pretty little pent roof garden room or office


Our Best Selling pent roof summerhouse!
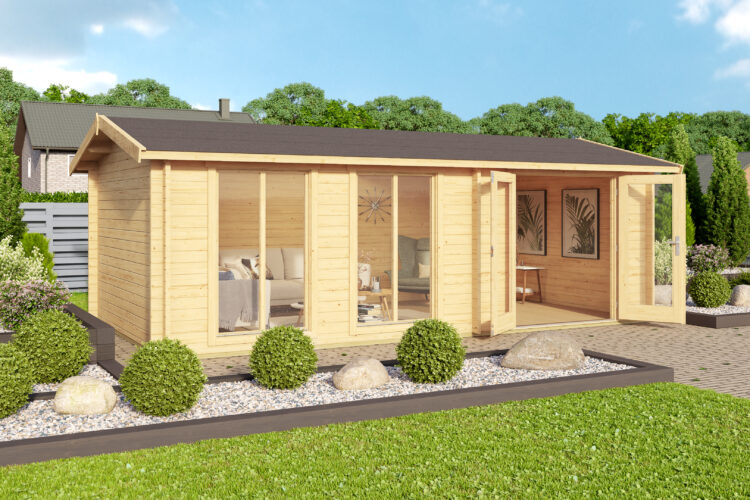

A large space for creativity or fun!
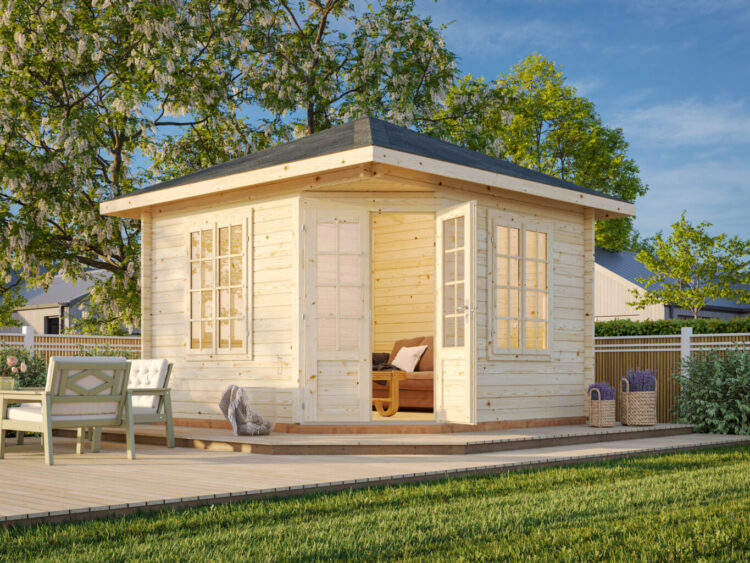

Elegant Corner Summerhouse Designed to Impress
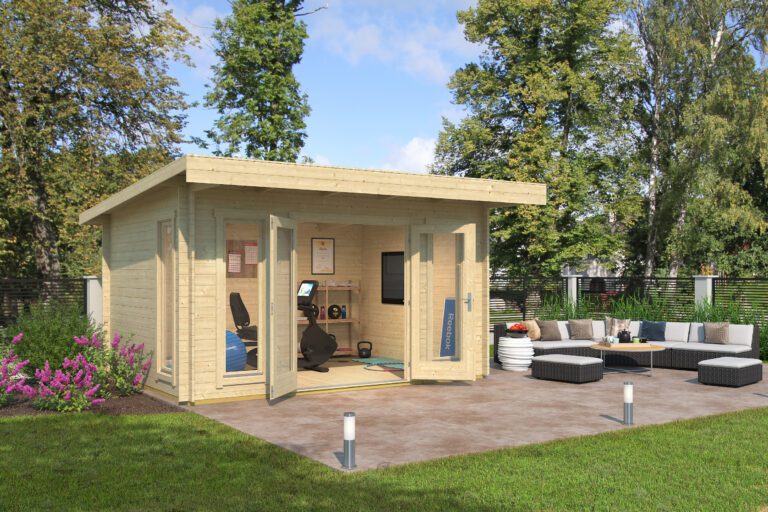
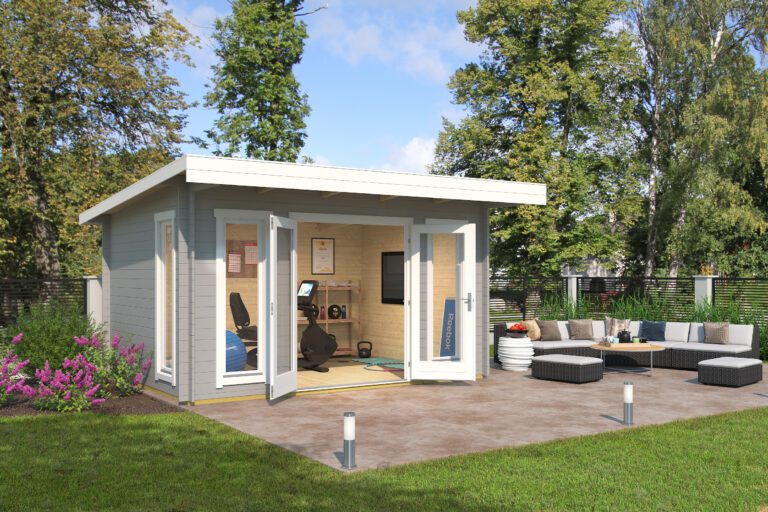
4.0m x 3.0m-28mm Summerhouse-Under 2.5m


Cosmetic clockhouse feature and round arched window profile


How about this as a Craft Room?
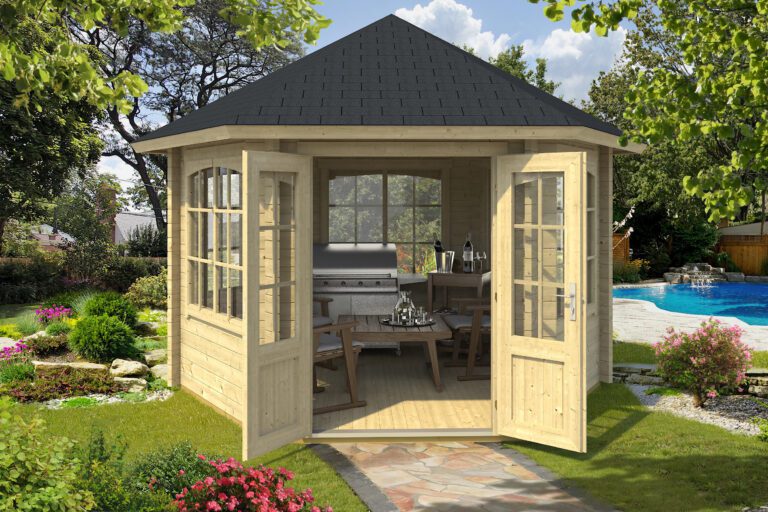
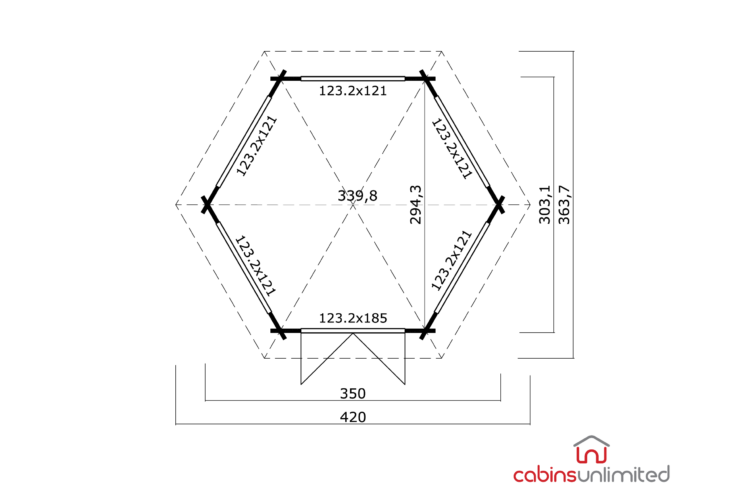
Pavilion entertaining with full panoramic views
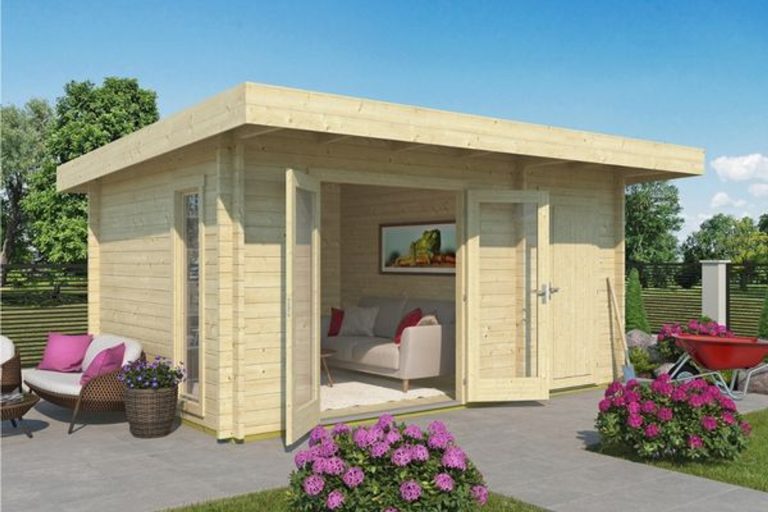
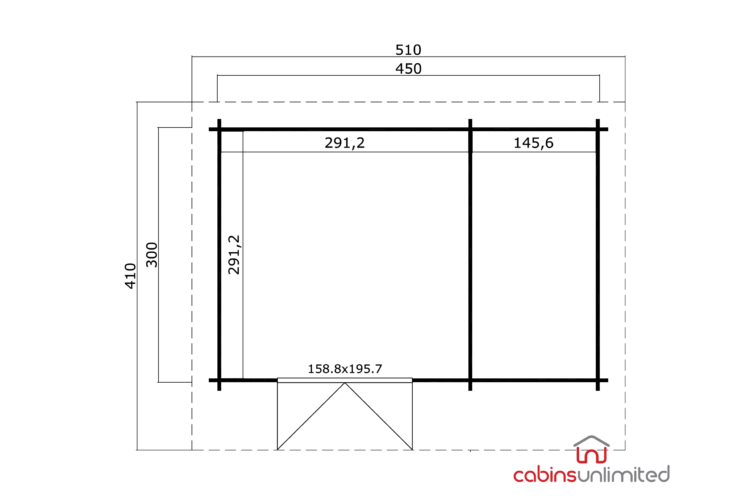
Internal room or outside shed room flexibility with this model
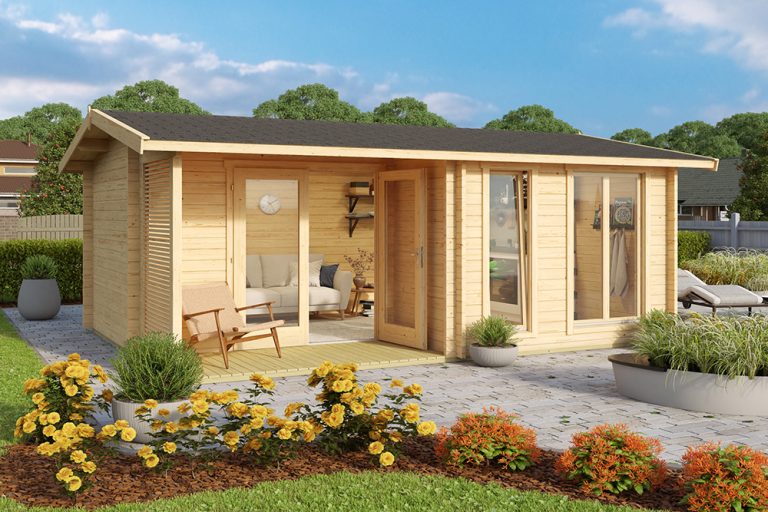

Big brother to The Hampshire with beautiful porch entrance
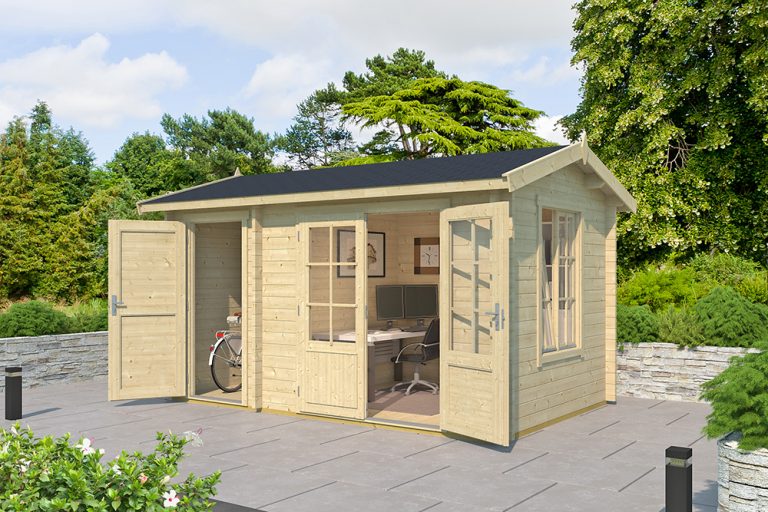

A practical summerhouse and shed combo


A touch of elegance in your garden
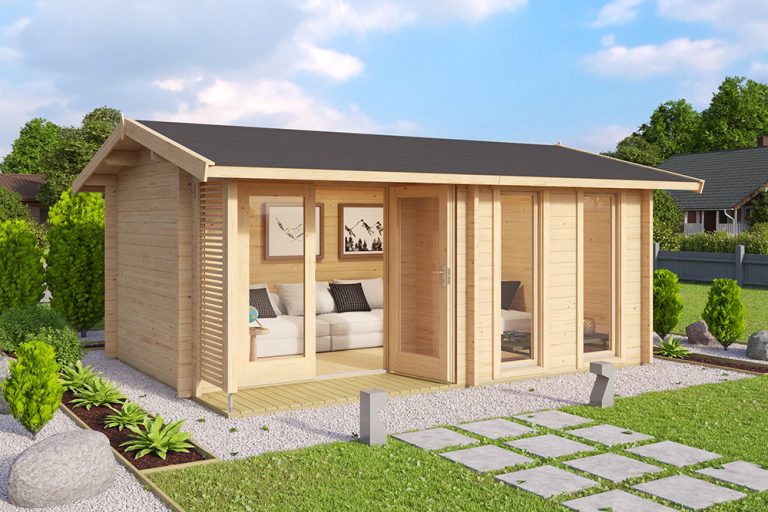

A wonderfully attractive design for your garden!
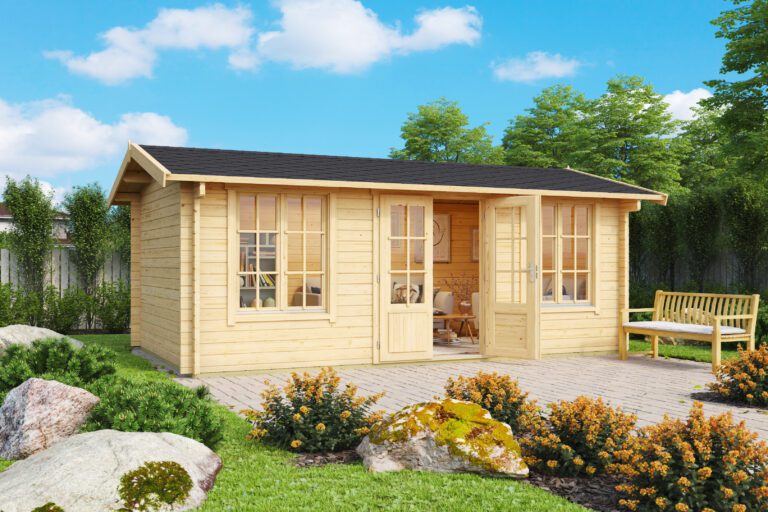

Uniform door and window configuration for clean visual lines
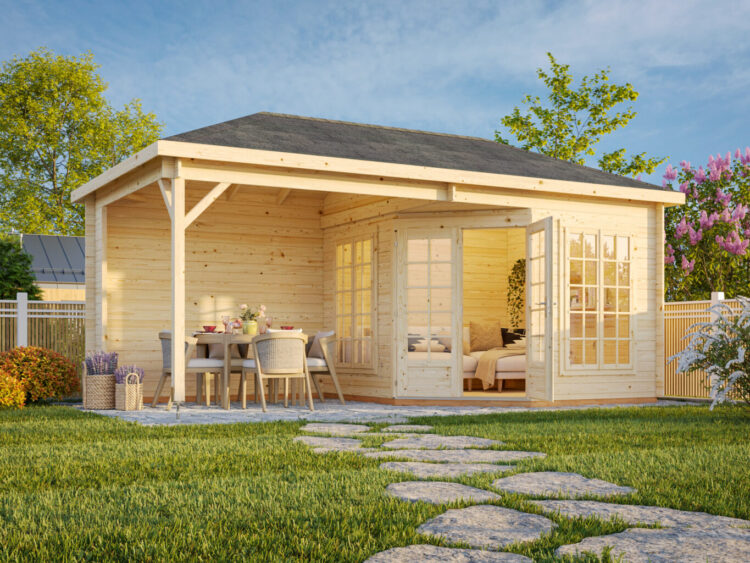
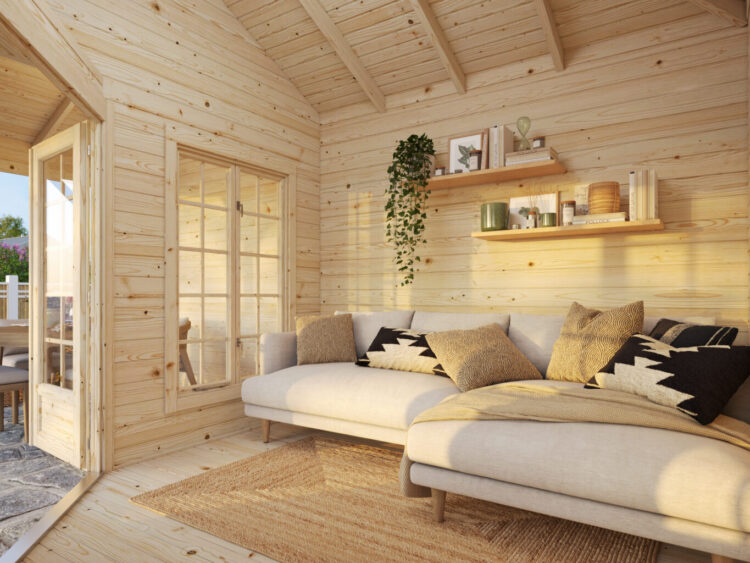


L shaped corner model with optional door and window positioning


Premium 44mm Timber Cabin with Optional Cosmetic Window Bars


Contemporary 13.7m² Garden Room with Full‑Length DGP+ Glazing

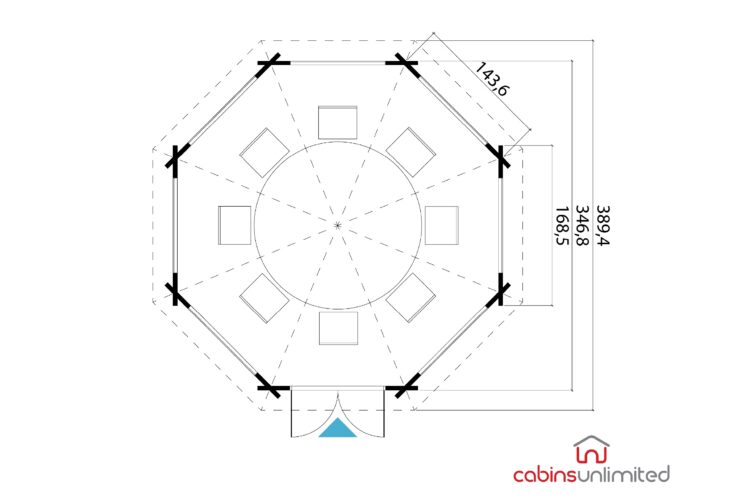
Octagonal pavilion with glass in all walls for maximum views with coffee….or wine?!
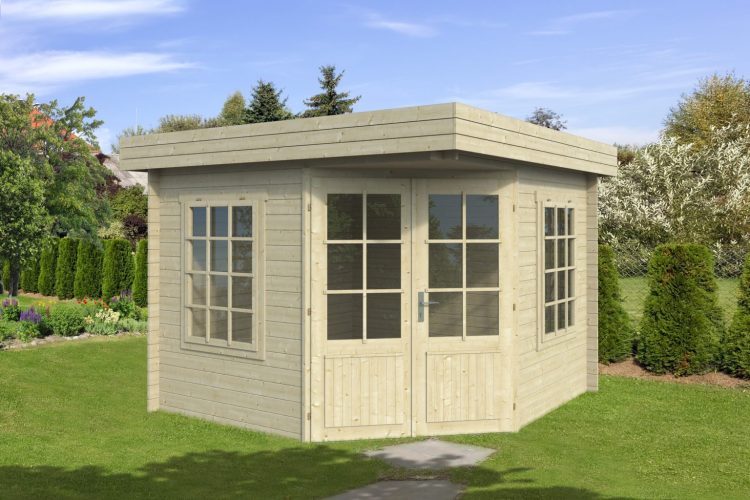

A 28mm corner model but with a pent roof

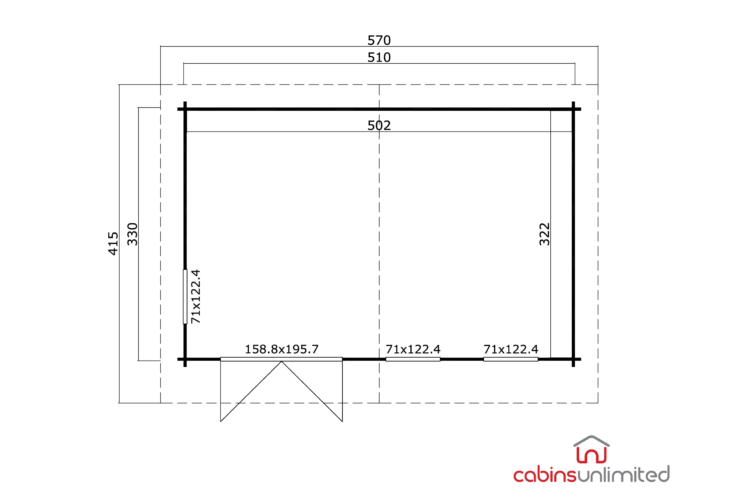
Wider pent room model – spacious and light


Our largest Dorset 34mm Log Model with double doors and modern design


Compact Contemporary Garden Living
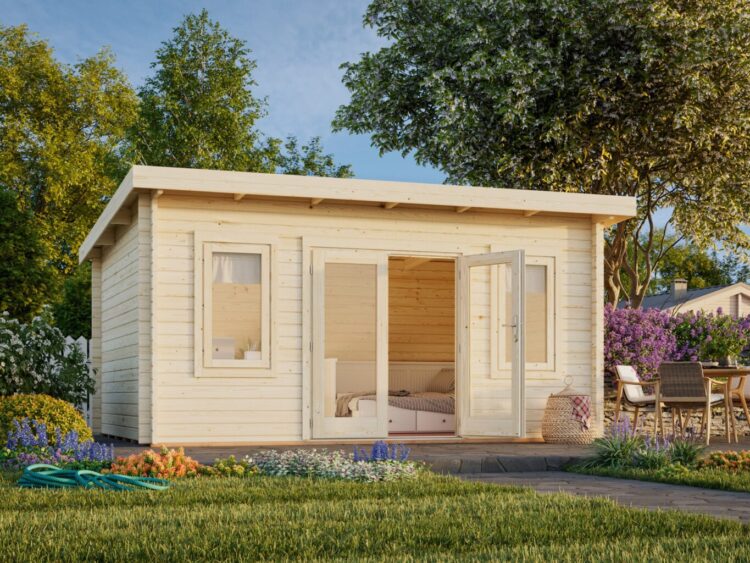
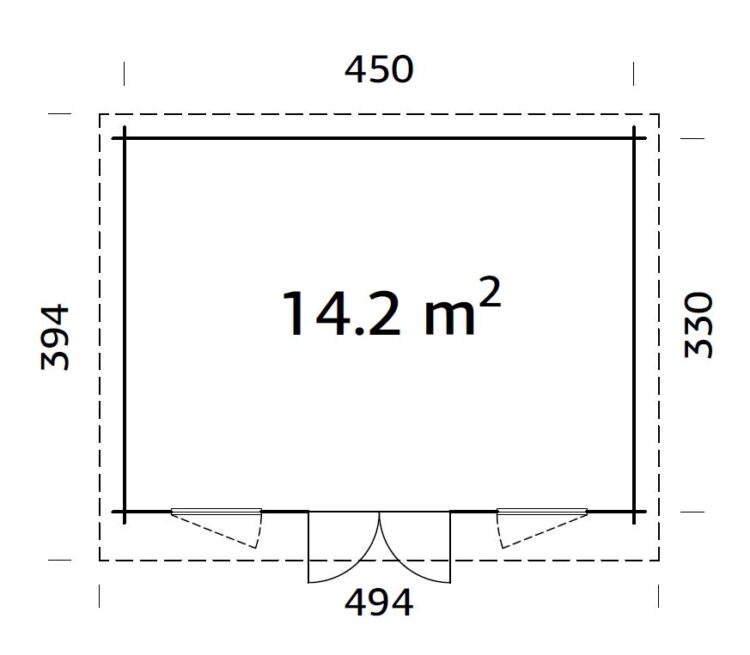
A perfect office or hobby space
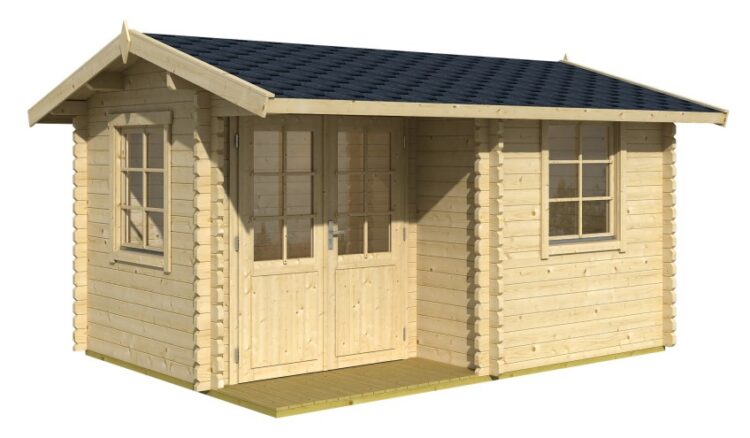
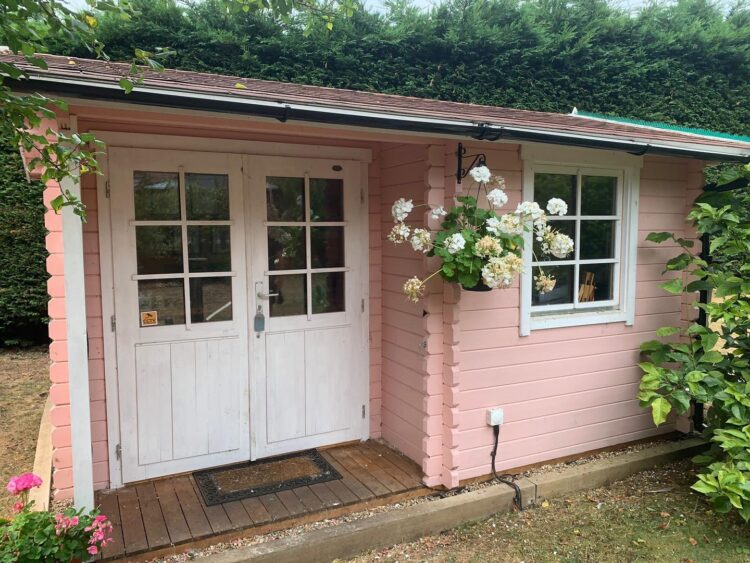
A lovely model with porch and rounded logs


A perfect combo of shed and summerhouse to maximise space
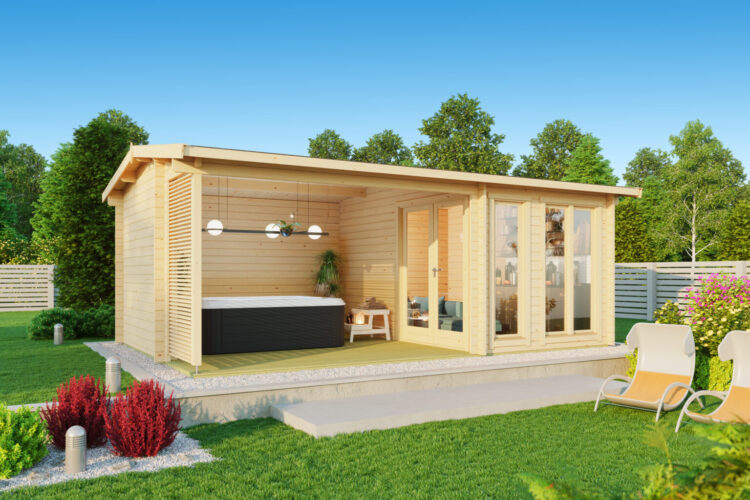

Fantastic for Hot Tubs or Outside Dining