Available To Order









Can we help you choose? +34 932 20 51 18
Lines open 9am-5pm
Lines open 9am-5pm
Lenna 423 Slide – 24.9m² L‑Shaped Gazebo
From €7,620
Product Enquiry
FREE DELIVERY throughout Mainland Spain (Please contact us for delivery to islands and other locations)
Delivery Date: Approx 8-10 weeks from order. Want it quicker? View our in-stock cabins
5 Year Warranty. Your new timber building is made to the highest standards
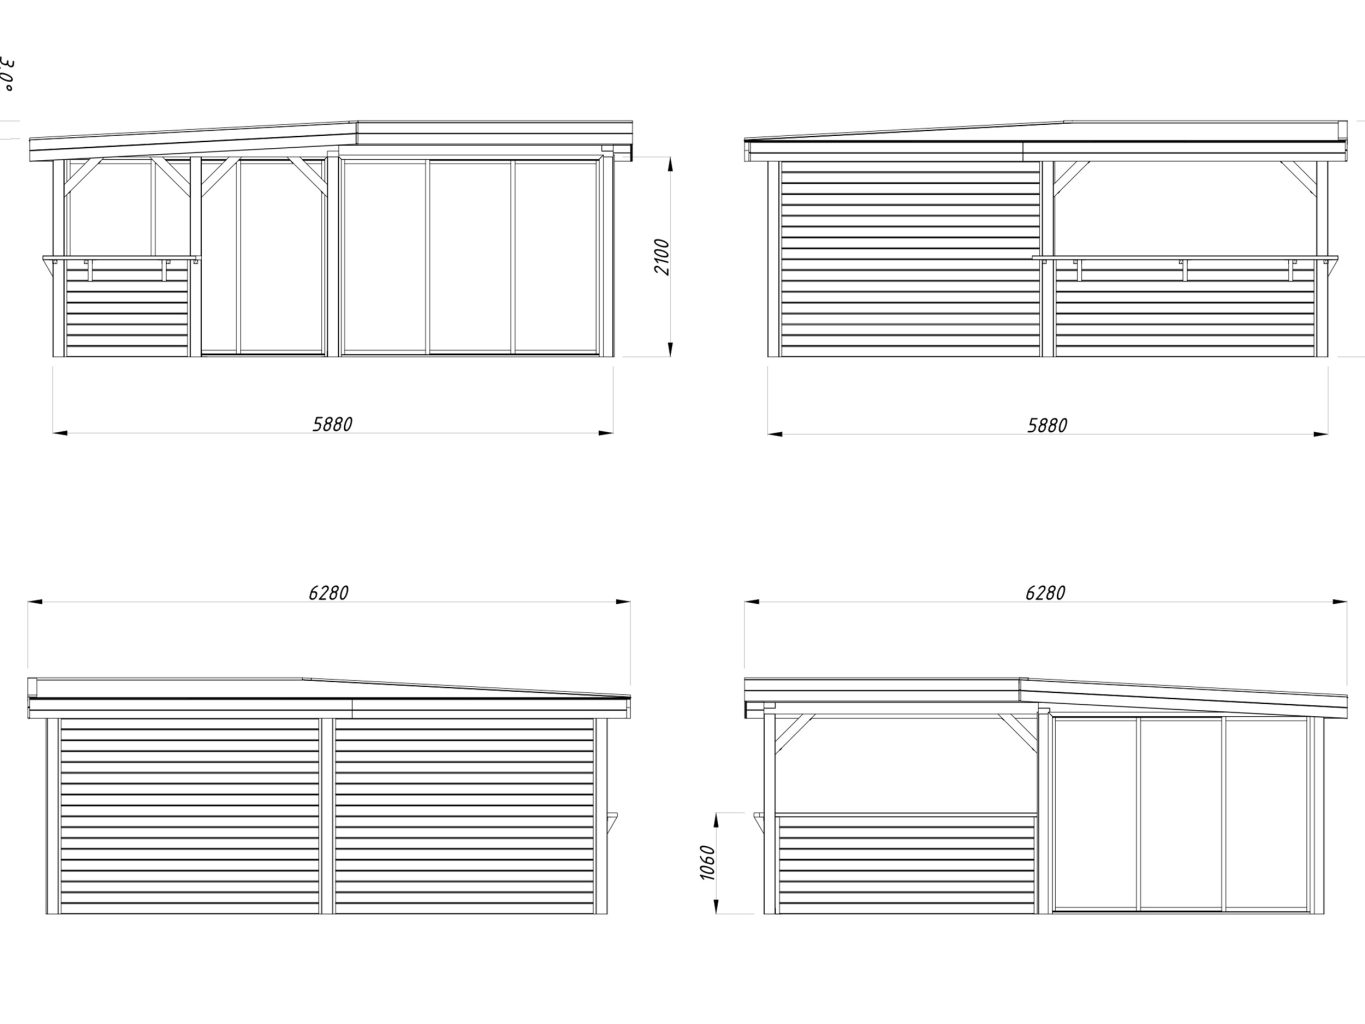
5.88m x 628m, Height: Under 2.5m, Wall Thickness:
Combination Gazebo and Garden Room
Available on back-order
Description
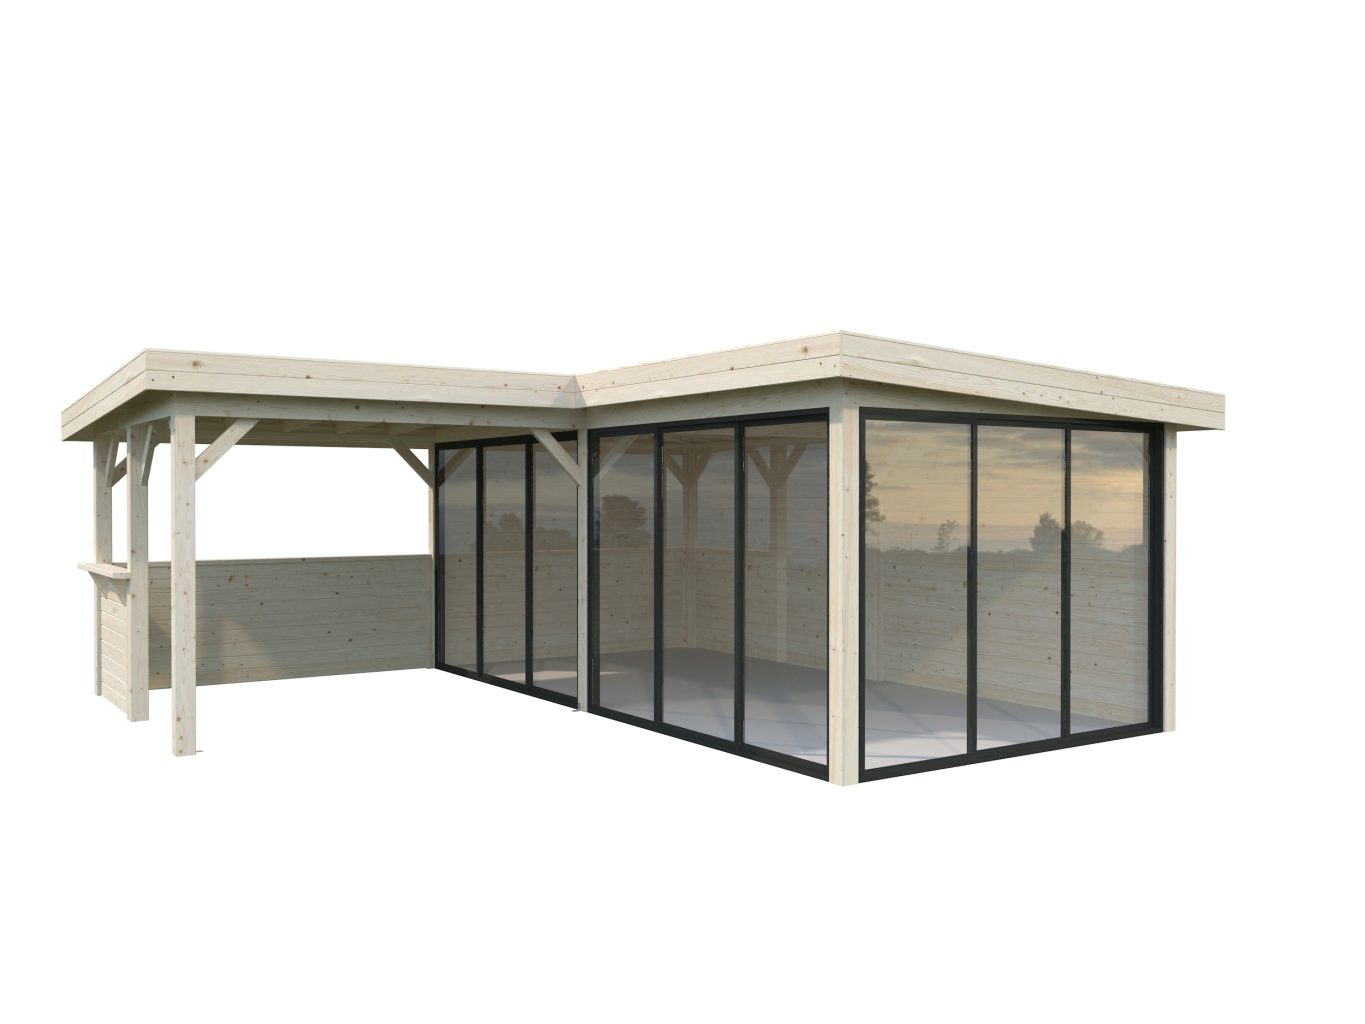
Lenna 423 Slide – 24.9m² L‑Shaped Garden Room & Gazebo
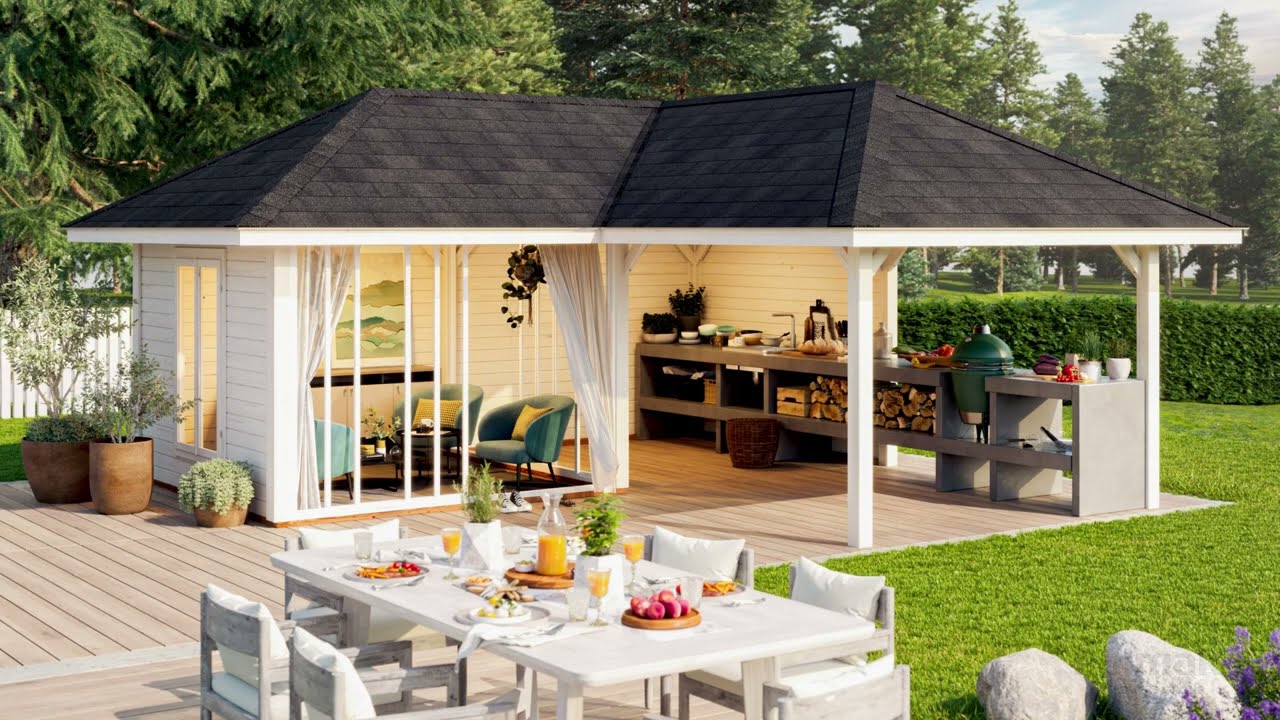
The Lenna 423 Slide is the flagship model of the Lenna Slide range — a stunning L‑shaped hybrid building combining a fully enclosed double room with a stylish 3m x 3m open gazebo. Designed for customers who want a premium multi‑use outdoor space, the 423 delivers exceptional flexibility, modern aesthetics, and year‑round usability.
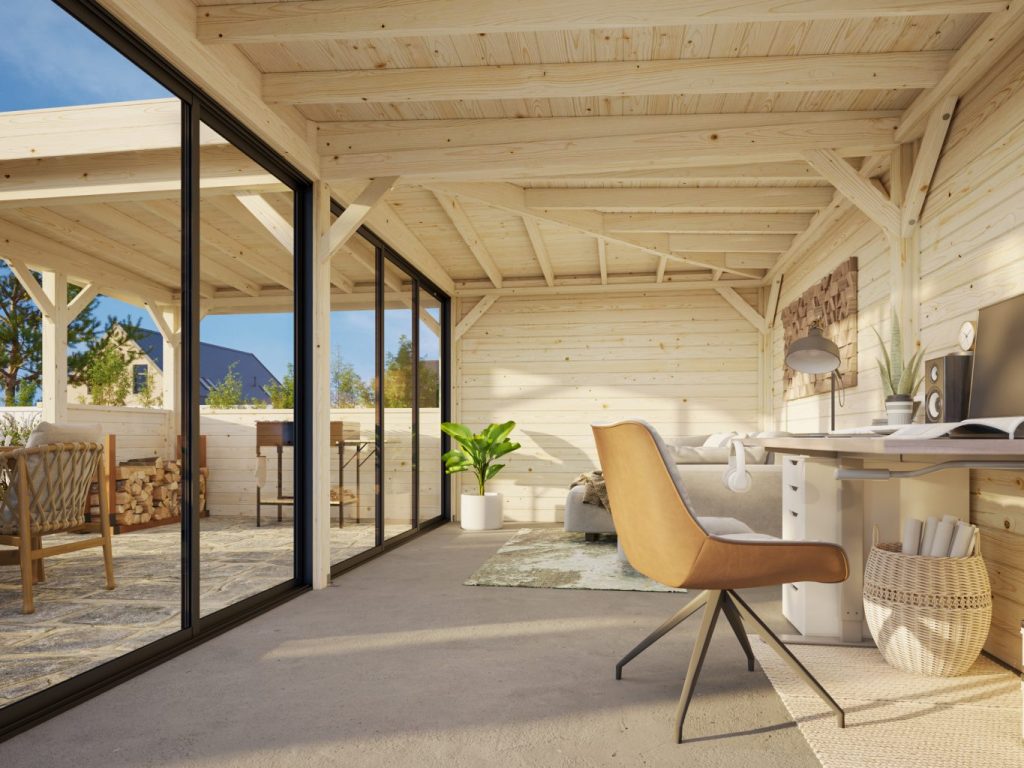
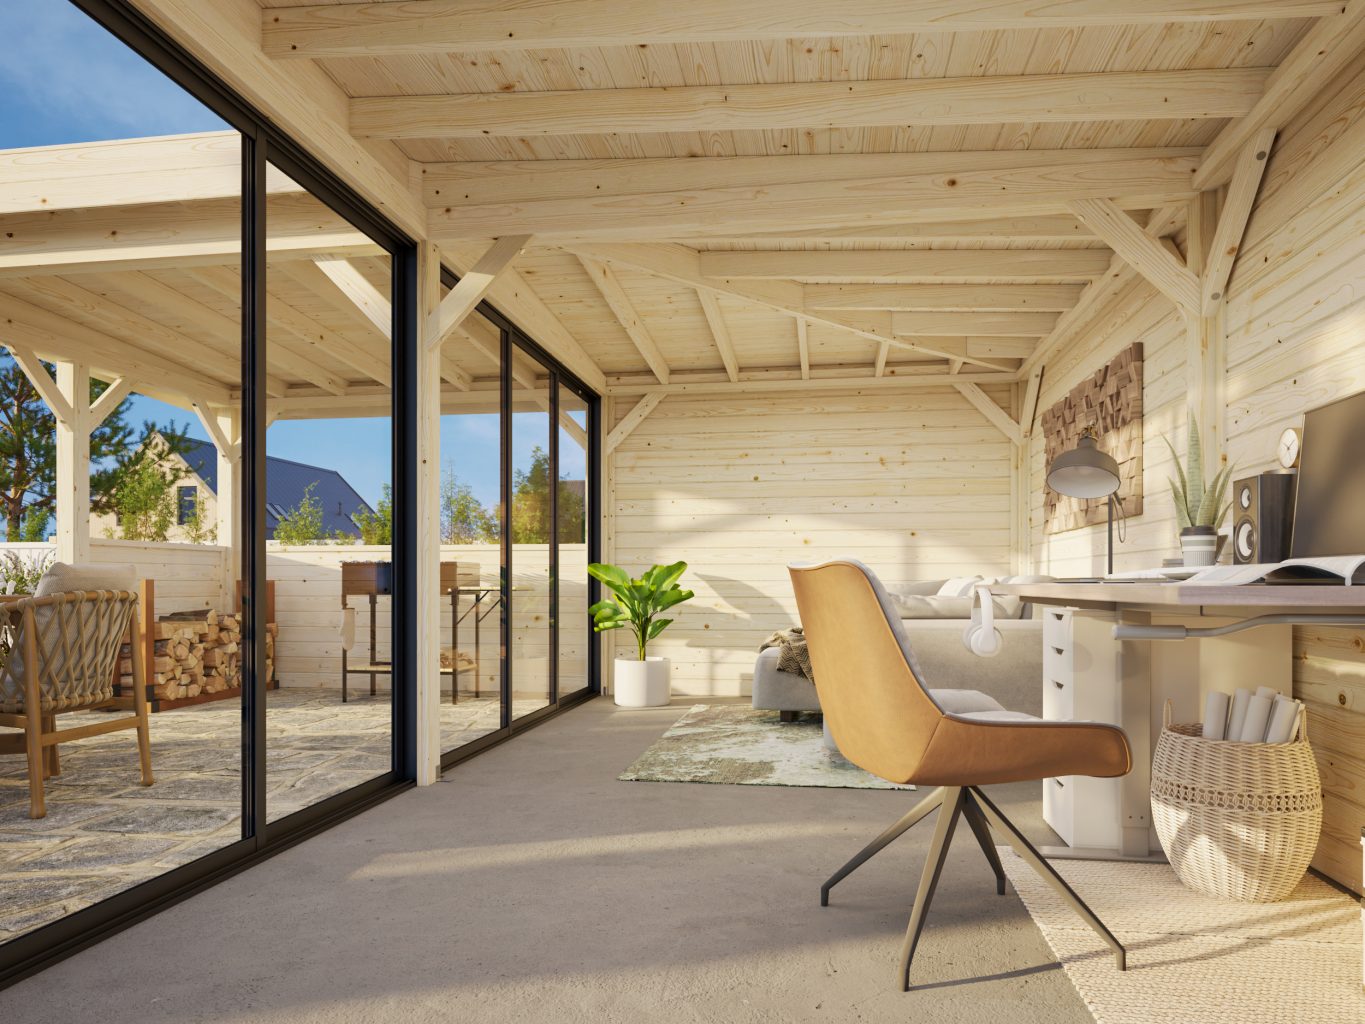
This model features a solid back wall and solid side wall on the enclosed room, with the remaining elevations fitted with three full sets of Palmako Slide single‑glazed sliding doors, creating a bright, panoramic indoor space ideal for offices, gyms, lounges, studios, or entertainment rooms.
Attached to the main room is a 3m x 3m gazebo with a half‑height wall corner, perfect for outdoor dining, hot tubs, BBQ areas, or shaded seating. The entire structure is built on the proven Lenna 24.9m² pent‑roof platform, ensuring strength, stability, and a clean modern profile.
As with all Lenna Slide models, the 423 includes 4mm toughened glass as standard, with the option to upgrade to Slide Plus 4‑16‑4mm sealed double‑glazed units for improved insulation and comfort.
Key Features
- Premium L‑shaped layout combining a 6m x 3m enclosed room with a 3m x 3m gazebo
- Three full sliding‑door systems (Palmako Slide) for maximum light and visibility
- Solid 28mm back wall and solid 28mm side wall for privacy and weather protection
- Half‑wall corner gazebo for sheltered outdoor use
- Pent roof design with modern clean lines
- 4mm toughened glass as standard
- Optional Slide Plus glazing upgrade (4‑16‑4mm toughened sealed units)
- Optional floor kit available
- Modular Palmako Connect components for precision fit and easy installation
 #
 #
Key Features
- Total footprint: 24.9m²
- L‑shaped hybrid layout:
- Large enclosed room with three glass walls + one solid wall
- Open gazebo section with half‑wall corner for privacy and wind protection
- Single‑glazed Slide system as standard
- Upgrade available: 4‑16‑4 mm double glazing
- Pent roof design under 2.5m ridge height
- Optional floor kit available
- Premium laminated posts (120×120 mm)
- Modular Palmako Connect wall system for strength and precision
- Ideal for multi‑season use
Dimensions & Specifications
Dimensions
Overall Building
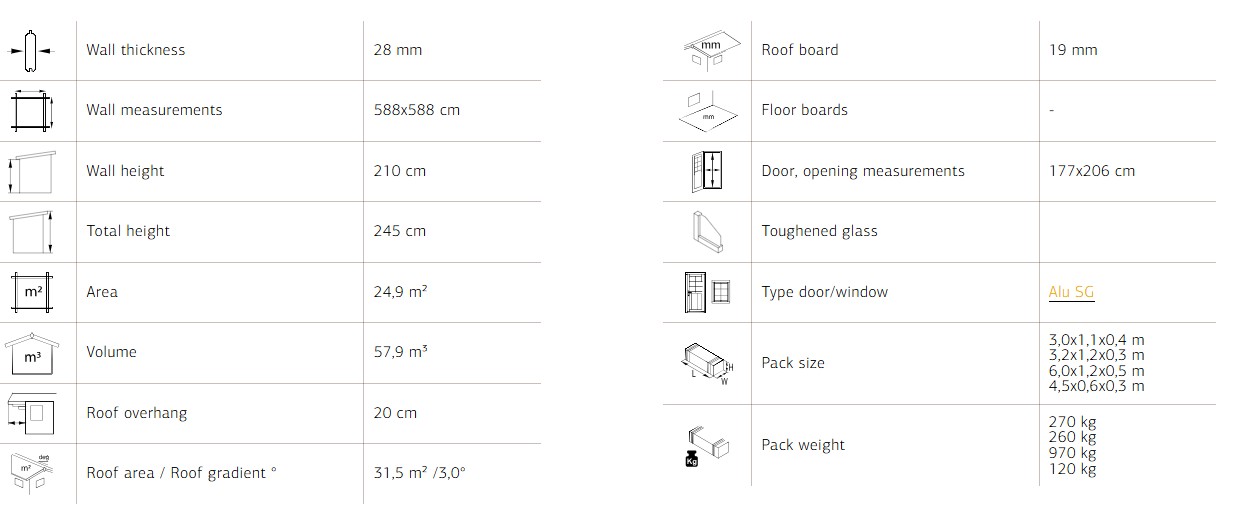
- Total area: 24.9m²
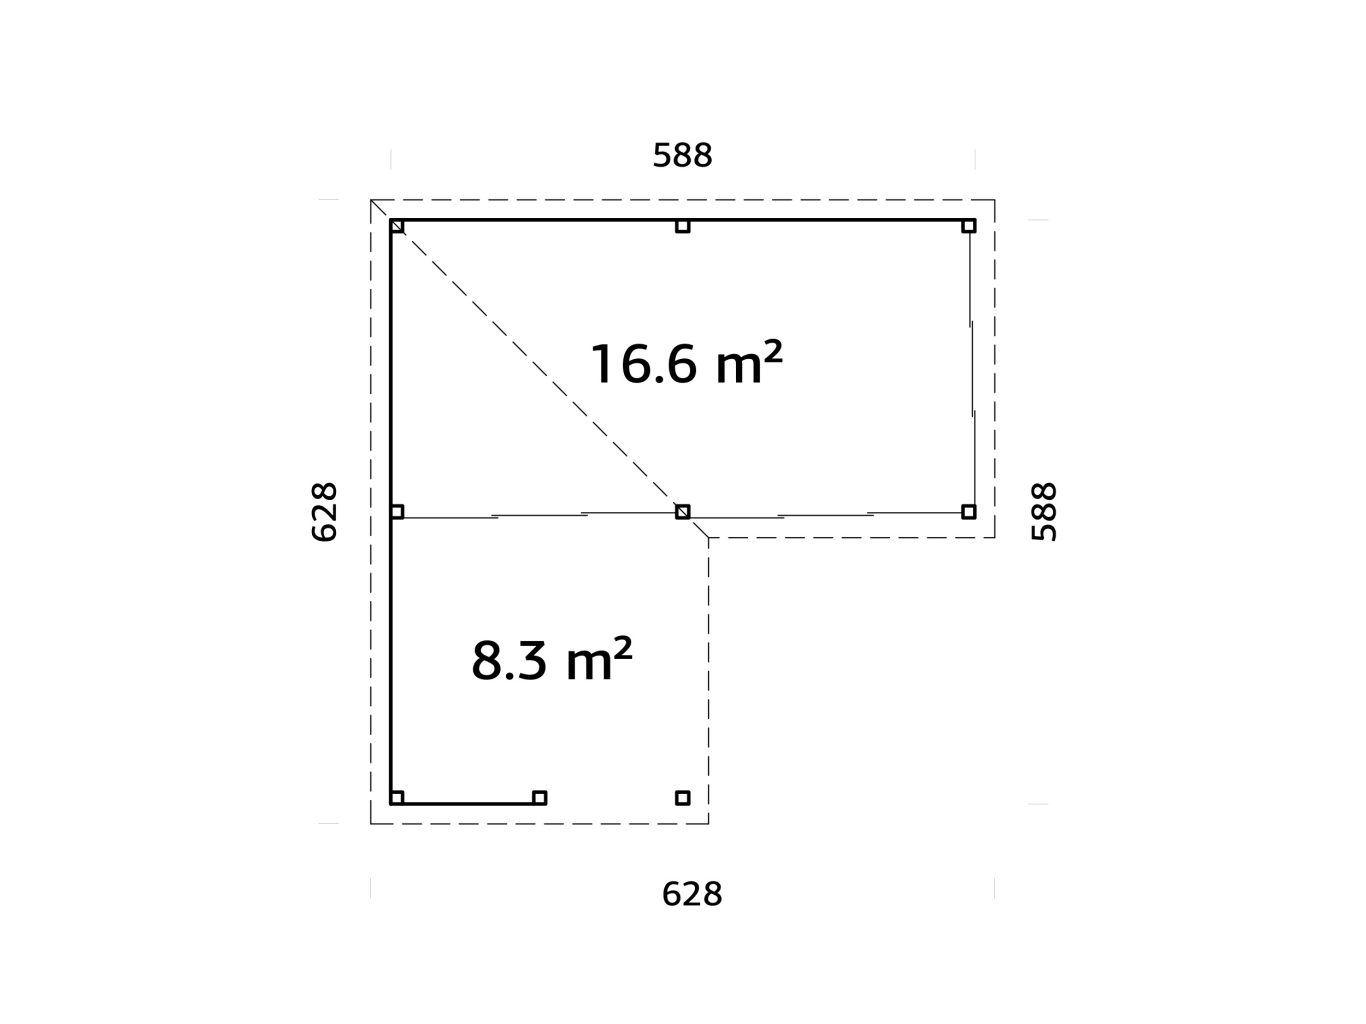
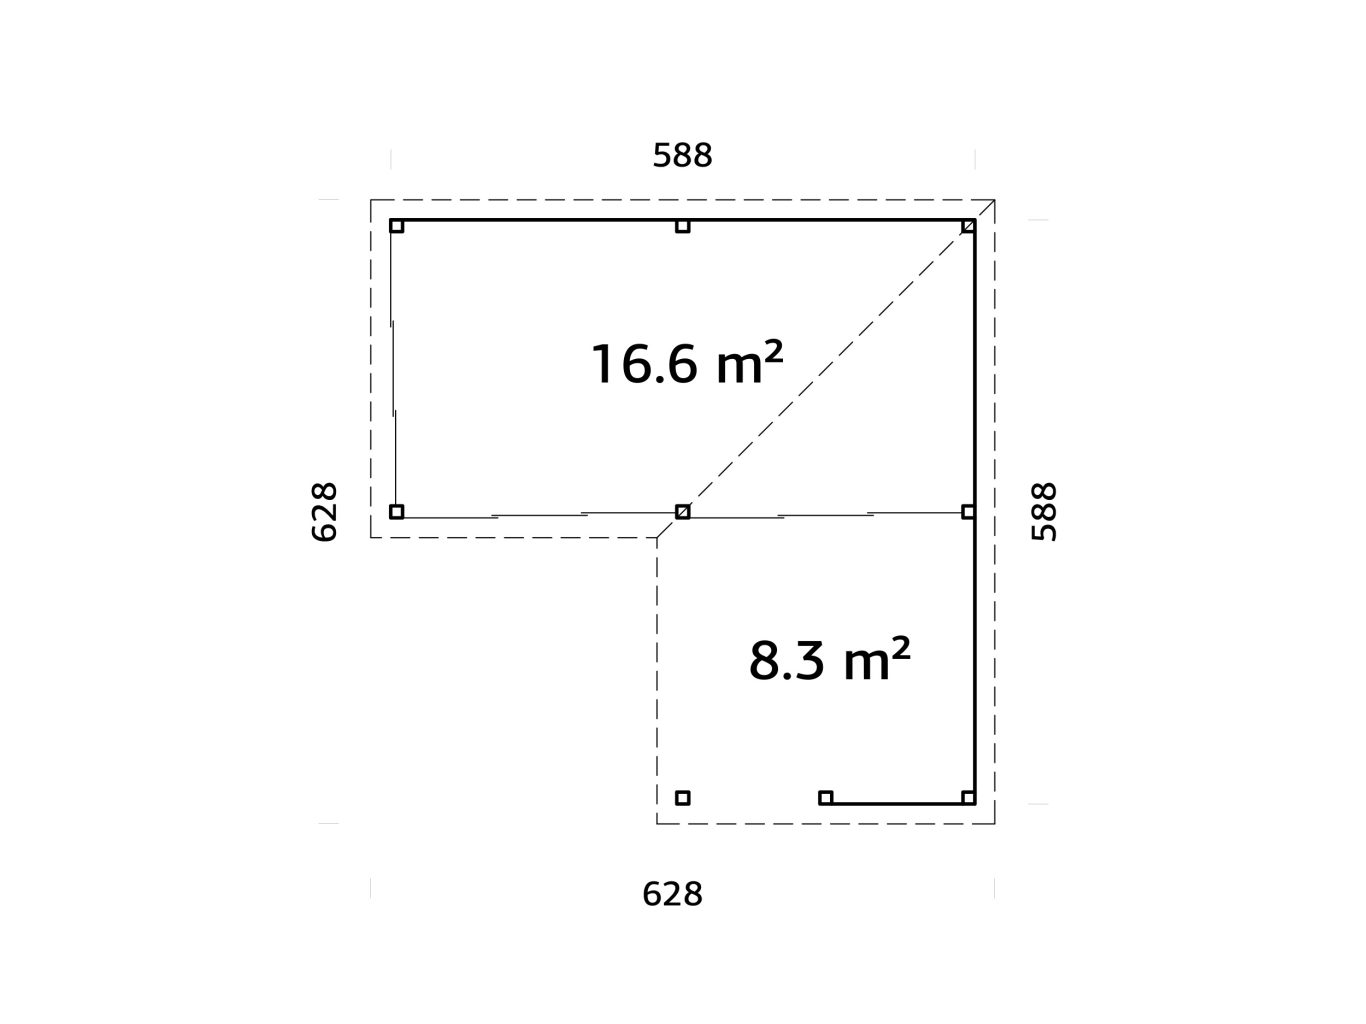
- Overall width: 588 cm
- Overall depth: 628 cm
- Wall height: 210 cm
- Total height: 245 cm
- Roof overhang: 20 cm
- Roof area: 31.5m²
- Roof gradient: 3° pent roof


Enclosed Room (Double 3m x 3m)
- Internal footprint: 6m x 3m (18m²)
- Solid walls: Back + one side
- Glazed walls: Three elevations with sliding doors
Gazebo Section
- Footprint: 3m x 3m (8.3m²)
- Half‑wall corner: Included
- Open elevations: Two sides
Door & Glazing
- Sliding door opening: 177 × 206 cm
- Glass: 4mm toughened (standard)
- Upgrade: 4‑16‑4mm Slide Plus double glazing

Why Choose the Lenna 423 Slide?
The Lenna 423 Slide is the perfect choice for customers who want both indoor and outdoor living in one beautifully integrated structure. The L‑shape creates a natural courtyard feel, while the triple sliding‑door system transforms the main room into a bright, luxurious space suitable for work, leisure, or relaxation.
Whether used as a home office with an adjoining outdoor seating area, a gym with a shaded cool‑down zone, or a lounge with a BBQ gazebo — the 423 Slide adapts effortlessly to your lifestyle.
Additional information
| Building Type | |
|---|---|
| Base Depth Range (m) | Above 5.0m |
| Base Width Range (m) | |
| Base Size Width (m) | |
| Base Size Depth (m) | |
| Ridge Height | |
| Roof Style | |
| Model Footprint | |
| Delivery (Weeks) | |
| Fast delivery | |
| Manufacturers Warranty (Years) | |
| Product Size | Large Models |
| Floor Thickness | |
| Wall Type | Full Wall, Half Wall, Slide Glass Wall |
| Double Glazing |
Our Installation Service
Our expert fitting team can install any building available on our website across the UK. With years of experience you’ll be sure that our teams will provide you with the best possible service on the market. We calculate all of our installation prices based on your exact requirements, so please get in touch by either requesting a quote or giving us a call on +34 932 205118.
Don’t worry if you’ve already purchased your timber building, we can install that too! Be sure to fill out the form below with the building manufacturer and model number and our team will be able to provide a quote.
Get a quote
To get a quote on the installation of your timber building simply fill in the form. A member of our team will then contact you with a quote for the elements you require.
❓Below are many of the Frequently asked questions we get about our range of Pent Sloping Roof Interlocking Log Cabins & Summerhouses. Use the down arrows to the right to reveal the answers
A pent roof cabin offers a sleek, modern look with a lower profile that’s ideal near boundaries. Its single‑slope roof provides efficient rainwater runoff and allows for EPDM rubber roofing, which is long‑lasting, low‑maintenance, and leak‑free — making it a practical and contemporary choice.
EPDM rubber roofing is highly durable, long‑lasting, and weather‑resistant. It has no joins, which means it won’t leak, and it provides a clean, modern finish ideal for pent roof designs.
EPDM roofing can last 40–50 years with minimal maintenance, significantly longer than felt shingles. Cedar shingles offer a natural look but require more upkeep, while EPDM is virtually maintenance‑free.
Pent roof cabins are specifically designed for EPDM roofing, which we strongly recommend. Alternative roofing materials are not generally advised due to performance and design considerations.
Yes, pent roof cabins are a popular choice for garden offices and studios. Their modern design, efficient roofing, and insulation options make them ideal for year‑round use. They also give the internal appearance of larger space compared with a similar footprint Apex model.
Absolutely. Pent roofs are built with a slight slope to ensure effective rainwater runoff, preventing pooling and protecting the structure. Linked with our guttering options a Pent model only requires guttering at the back of the building.
Pent roof cabins are designed with a single slope roof, which naturally directs rainwater to one side. Adding guttering is optional but recommended if you want to:
- Protect the base and walls by channelling water away from the structure.
- Reduce dirt splashback and tidelines caused by rain hitting the ground near the cabin.
- Harvest rainwater for garden use, as guttering makes collection simple.
Because the roof falls in one direction, guttering is only required along that single edge.
Yes, insulation is available for floors and roofs as standard upgrades. We can also provide thicker insulation or wall insulation if required.
Yes, wall insulation and additional interior cladding can be added as our best and highest upgrade. Whilst this will significantly increase the cost of the building it will provide additional warmth. The downside to internal wall insulation is you lose the look of a timber building unless you opt for timber cladding.
Pent roof cabins are often chosen for their sleek, contemporary look. They complement modern gardens and urban spaces, whereas apex and hipped roofs offer a more traditional aesthetic.
Pent roofs provide a lower external profile, which can be useful near boundaries, while still offering generous internal headroom.
Yes, the lower height of pent roof cabins often makes them more suitable for boundary placement, helping to comply with planning regulations.
Our cabins are available in a variety of log thicknesses to suit different needs. Thicker logs provide greater strength, insulation, and durability, while thinner logs are ideal for budget‑friendly summerhouses. The thickness of the logs is shown in the individual product specifications, but we have models that have 28mm, 40mm, 44mm 68mm and 70mm interlocking logs. If you need thicker logs, please contact us as we can product buildings using a bespoke service.
You can select from full‑length windows, ¾ height windows, or ½ height windows depending on the model. Each style offers a different balance of light, privacy, and aesthetics.
Most of our cabins are supplied with premium sealed double glazing for excellent insulation and energy efficiency. Budget models may come with single glazing, which is clearly listed under the specifications tab.
Standard options include single solid doors, single half‑glazed doors, double doors, wooden bifold doors, and sliding doors. On selected models, you can upgrade to UPVC doors and windows for enhanced security and low maintenance.
Optional Insulation is available on most pent, apex, and hipped models unless otherwise stated. We also offer upgrades to thicker insulation or wall insulation if you require year‑round comfort.
As everyone has difference budgets and requirements, we have asked customers how they prefer to see the breakdown of the prices and we feel this is the most transparent way. Customers can select the individual components to build their own package which is priced individually so you know what you are getting. Nothing hidden.
All cabins come with a manufacturer’s warranty covering structural integrity and materials. Full details are provided with each product.
In most cases, summerhouses fall under permitted development rights and do not require planning permission. However, this depends on size, height, and placement, as well as your location, so we recommend checking with your local authority.
Delivery times vary depending on the model and your location. Installation can typically be completed within a few days once the base is prepared. If you need a building urgently then please contact us and we may be able to recommend a model available for immediate shipment.
Yes, many models allow customization. Speak to our team about adding extra doors, windows, or other upgrades.
We recommend treating the timber with a high‑quality timber treatment and we recommend Sadolin for its quality, ease of application and longevity. Regular re-application of timber treatment and checks on roofing and glazing will help maintain performance.
Many customers choose to assemble their cabins themselves using the provided instructions. We also offer professional installation services with our own employed installation team if you prefer a hassle‑free experience. Many customers prefer us to install their building especially as they may not have the technical ability, experience or tools required. Our teams are very experienced and offer a very high quality of service backed with years of many exceptional reviews. If you are using a third-party fitter, then take care to ensure they have the correct experience. As our fitters are all directly employed by Cabins Unlimited, we are best placed to install your building. Check if your cabins supplier has their own team as many outsource with negative consequences should something go wrong. Not something you will experience with Cabins Unlimited!
A solid and perfectly level base is essential for any interlocking summerhouse or log cabin. We recommend our Eco-Base Plastic Grid System called Probase owing to it allowing water to drain away from the base of the building but other alternatives including concrete pads, paving slabs, or a timber frame foundation to ensure stability and longevity.
All doors and windows are fitted with quality locks. UPVC upgrades provide additional security and peace of mind.
Yes, with insulation upgrades and a suitable heating source, your cabin can be enjoyed comfortably throughout the year. Please talk to us about our range of air conditioning options that are perfect and cost-effective ways of heating and cooling your building throughout the year.
We offer flexible payment options on many models. Please check the product page or contact our team for details.

Modern Sliding Door Technology
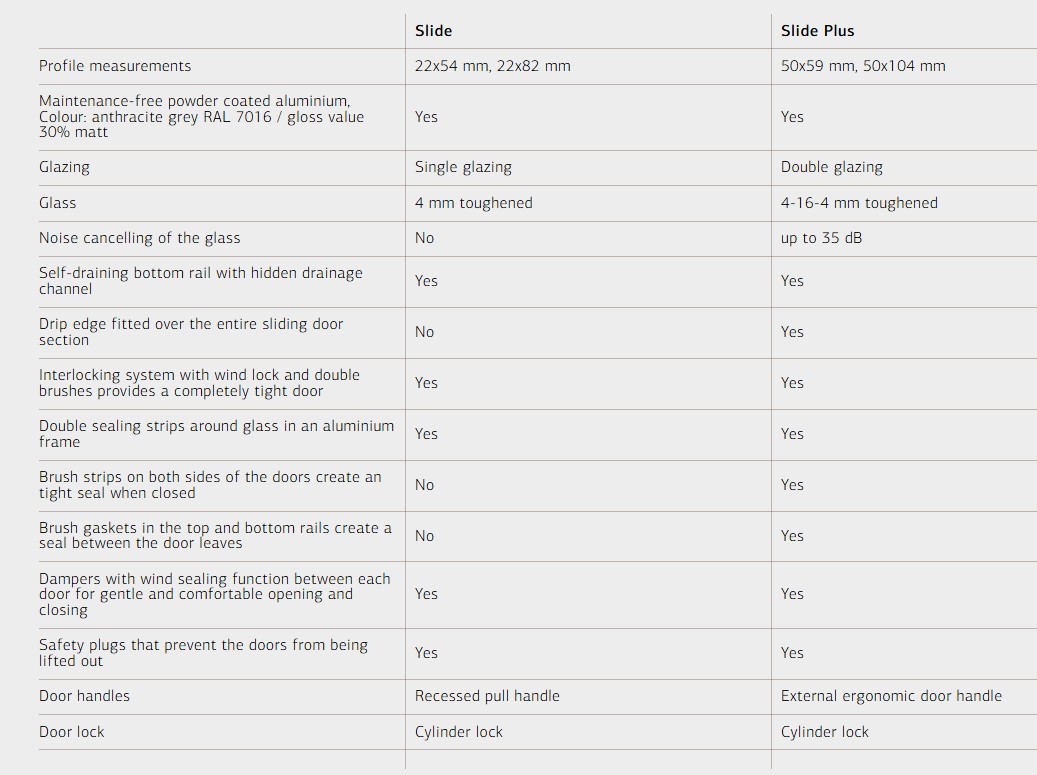
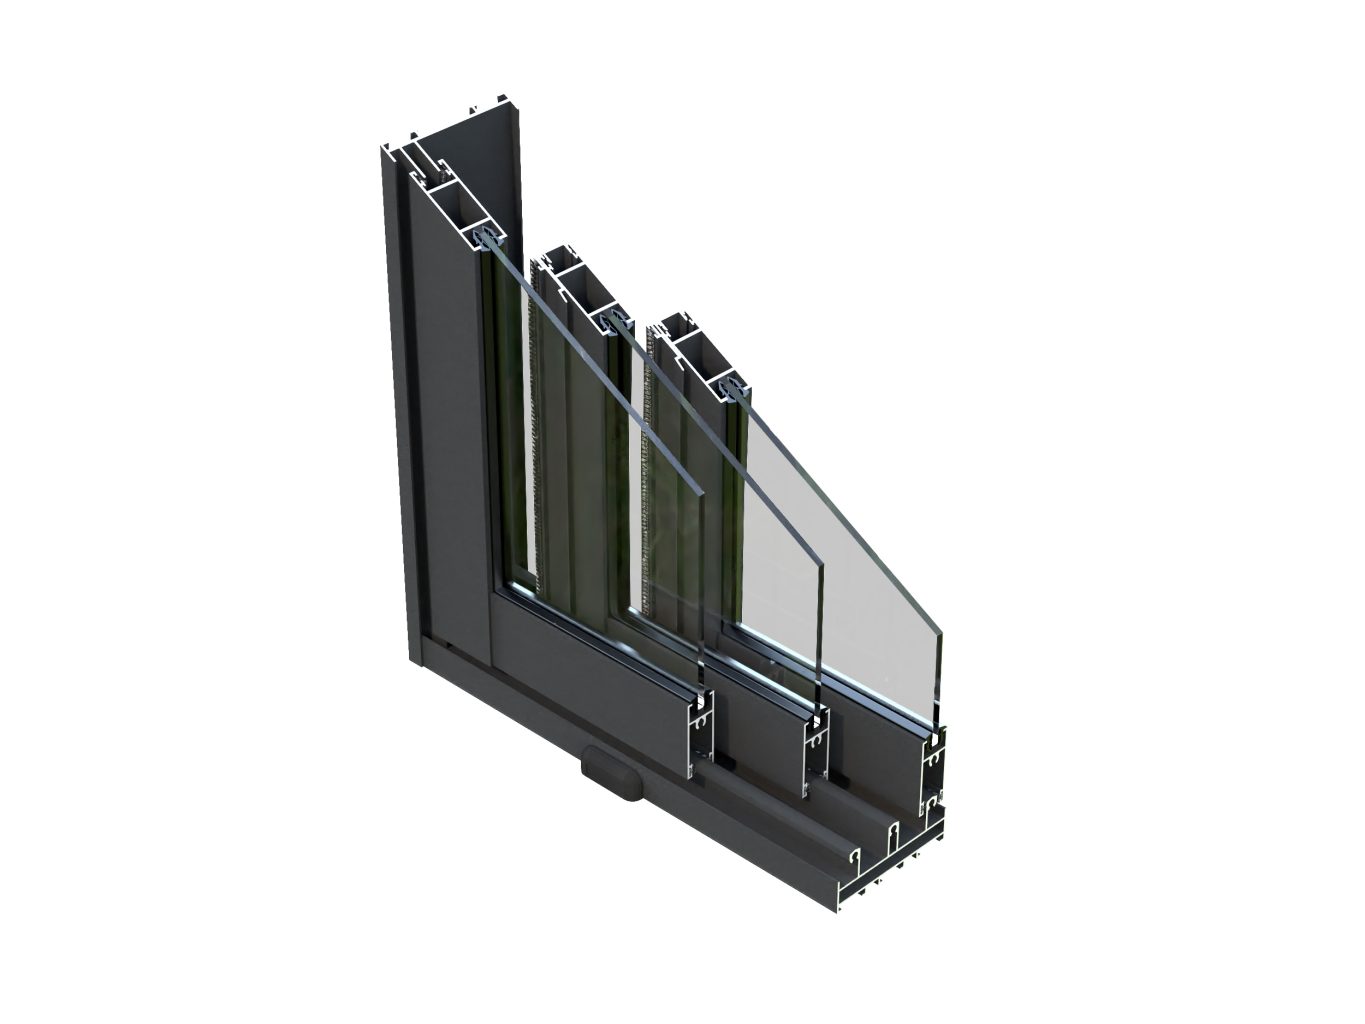
Palmako Slide Plus systems are designed to bring natural light, garden views, and contemporary styling together in one premium glazing solution. Featuring large glass panels within robust aluminium frames, these systems create bright, open interiors while maintaining excellent weather protection and everyday practicality.
Double-Glazed Comfort
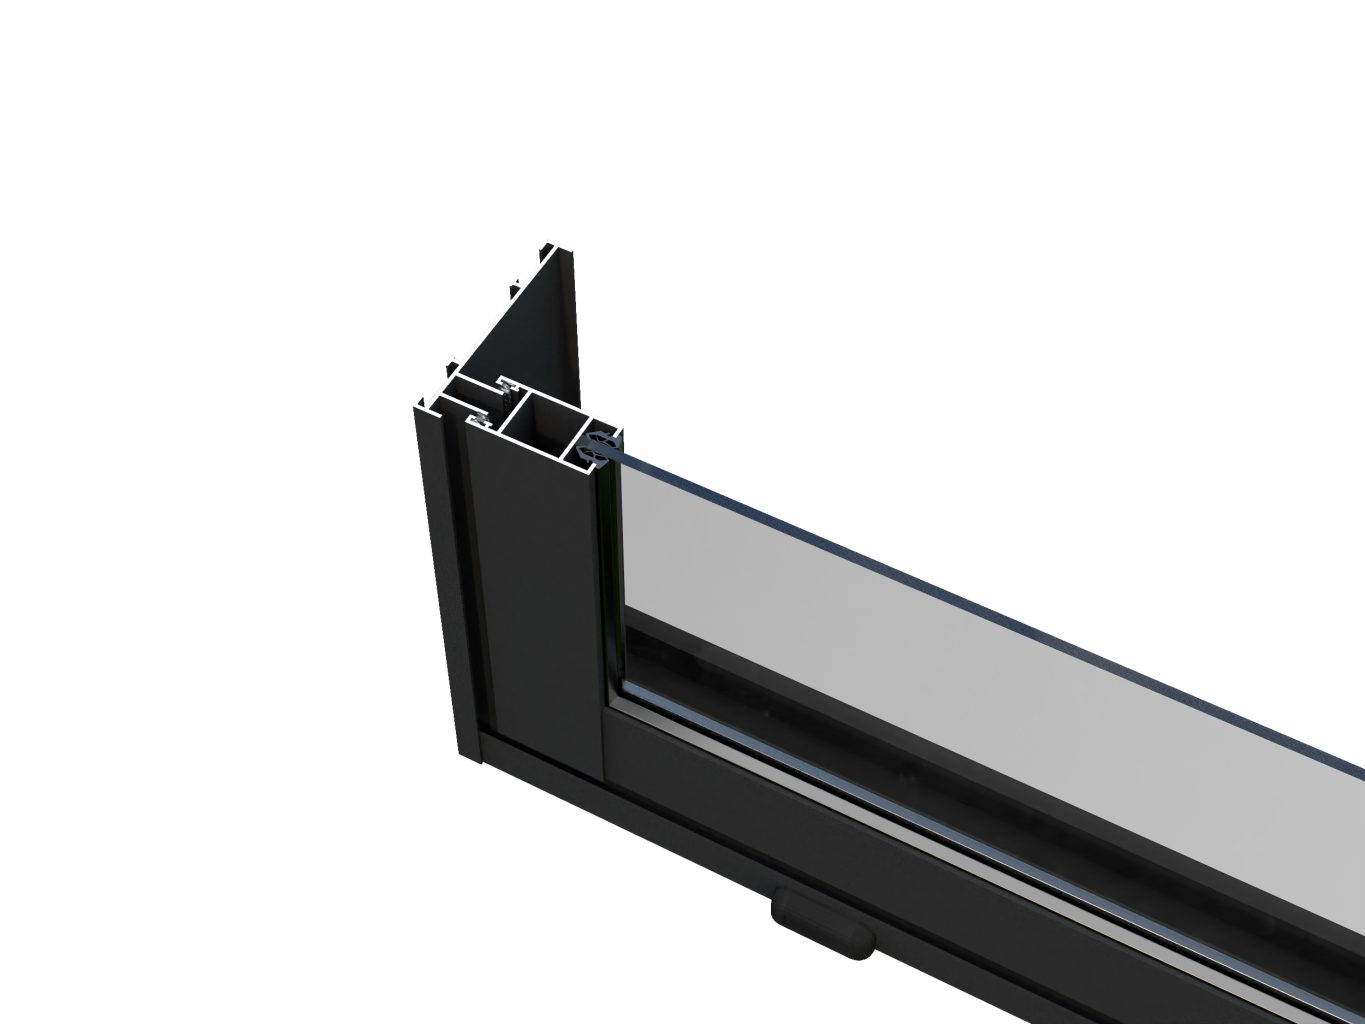
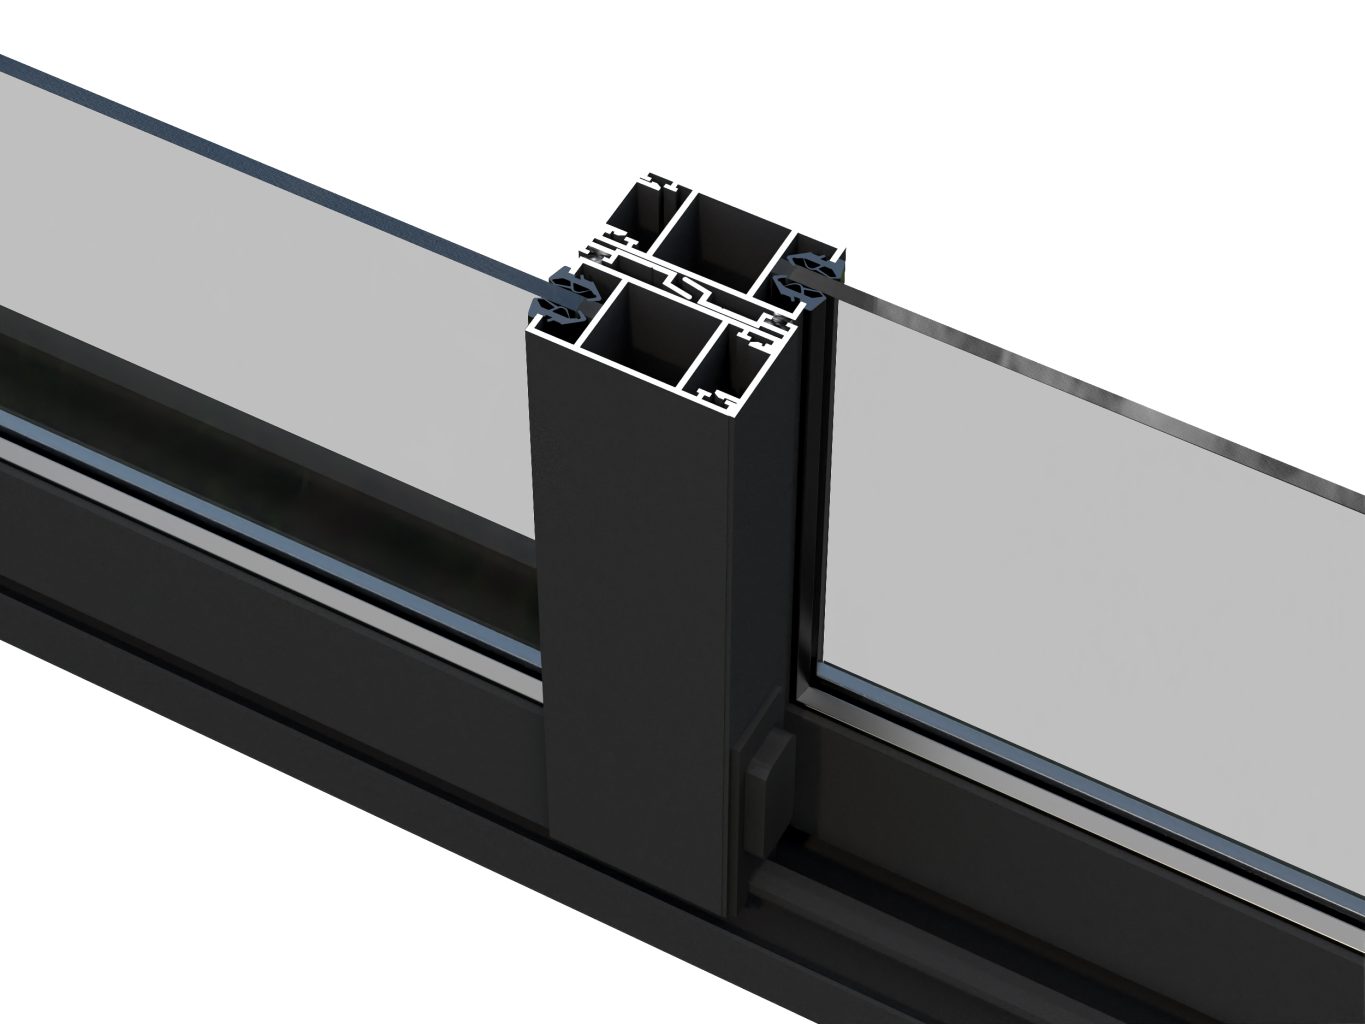
The Slide Plus system incorporates high-performance 24mm double glazing, consisting of two toughened safety glass panes separated by a 16mm cavity. This construction helps improve thermal performance while contributing to a quieter interior environment, with sound reduction of up to 35dB.
Premium Aluminium Construction
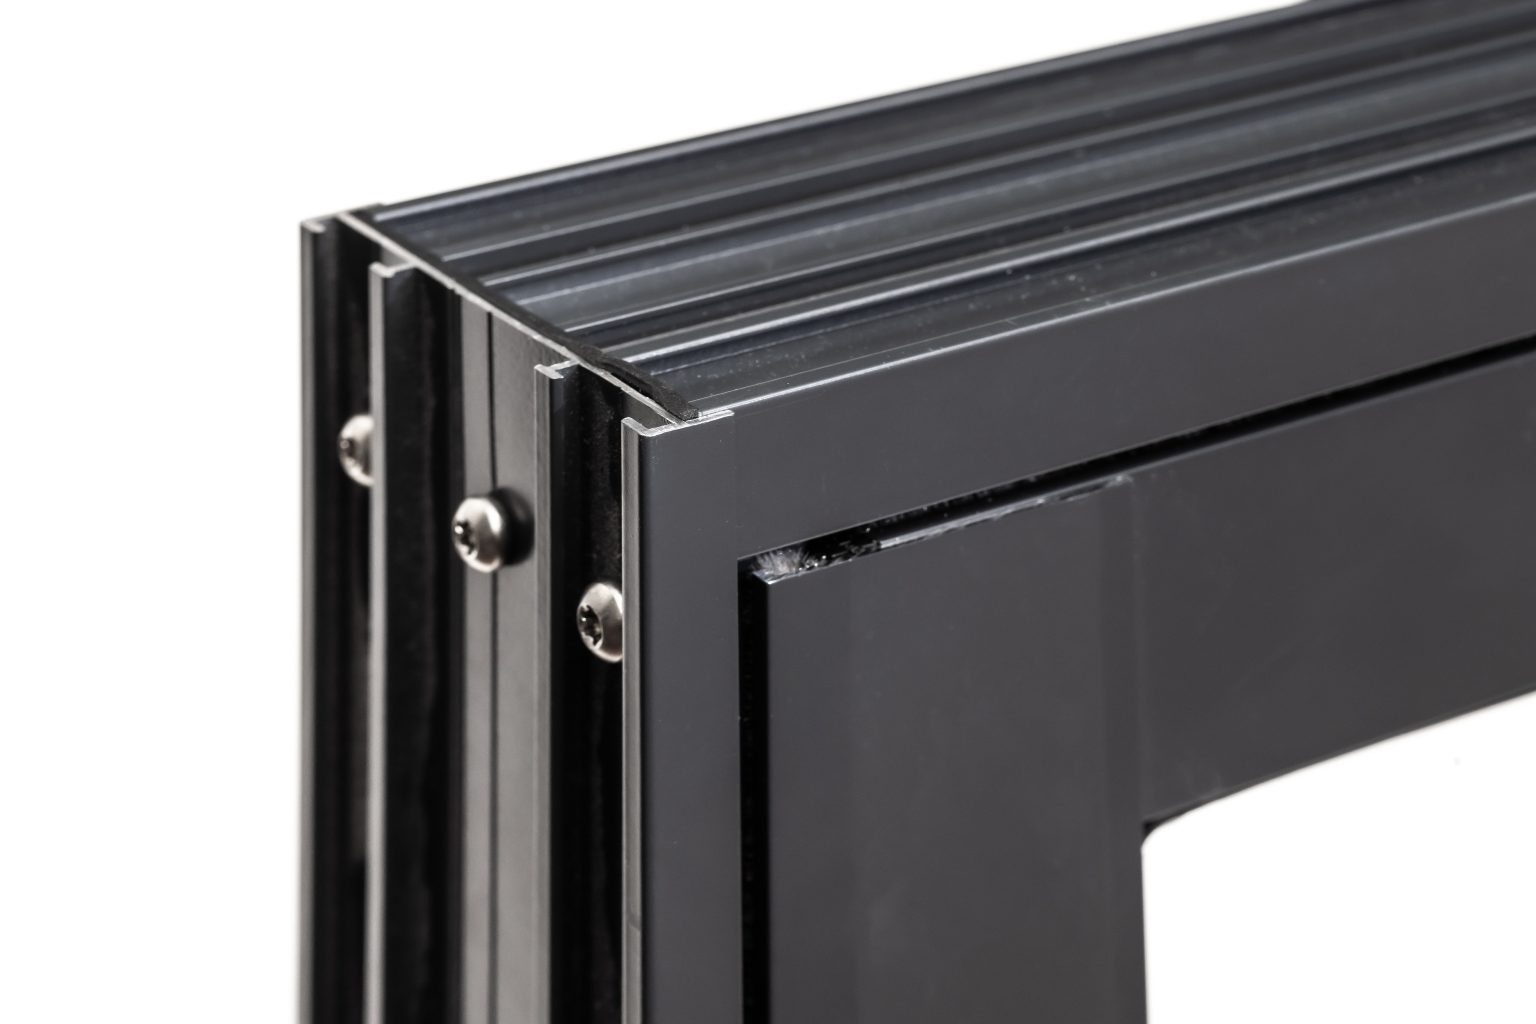
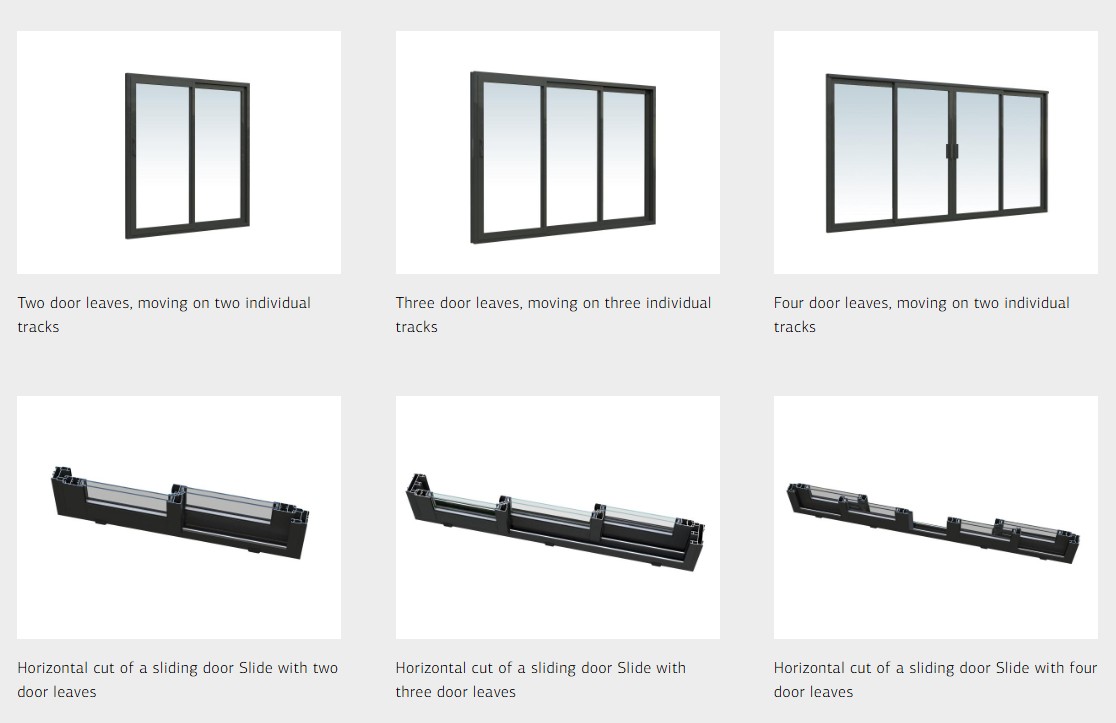
Manufactured from powder-coated aluminium, the Slide Plus framework is designed for long-lasting durability and minimal maintenance. Finished in Anthracite Grey (RAL 7016), the sleek profiles complement both modern and traditional garden buildings while offering excellent resistance to weather exposure.
Smooth and Effortless Operation
High-quality roller mechanisms, reinforced bearings and precision-engineered sliding rails ensure smooth opening and closing. Each door panel operates on its own dedicated track, allowing panels to slide freely and providing flexible access options depending on the building design.
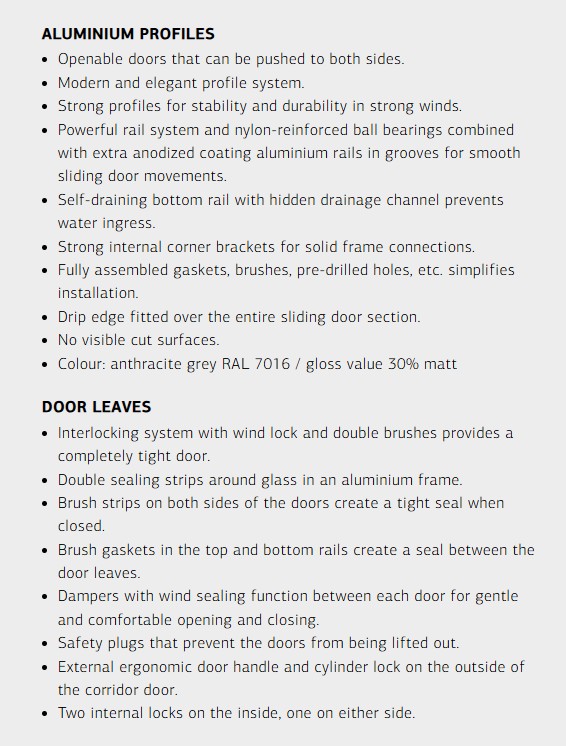
The Slide Plus system has been developed to provide outstanding protection against wind and rain. Multiple sealing features, including interlocking door profiles, wind-lock technology, brush seals and dual weather gaskets, help create a secure barrier against the elements. Integrated drainage channels within the lower track assist water management and help prevent moisture ingress.
Enhanced Security Features
For added peace of mind, Slide Plus doors are fitted with toughened safety glass and secure locking mechanisms. Anti-lift protection helps prevent door panels from being removed from their tracks, while internal and external locking points provide secure everyday operation.
Designed for Year-Round Enjoyment
Whether used in a garden room, gazebo, pavilion or outdoor living space, Palmako Slide Plus doors create a seamless connection between indoors and outdoors. The expansive glazed surfaces maximise daylight while preserving comfort, making the space enjoyable throughout the seasons.
Key Features
- Premium double-glazed sliding door system
- 24mm toughened safety glass construction
- Noise reduction performance of up to 35dB
- Maintenance-free powder-coated aluminium frames
- Anthracite Grey (RAL 7016) finish
- Smooth-running sliding mechanism
- Wind-lock and multi-seal weather protection
- Integrated drainage system
- Secure locking and anti-lift features
- Large glazed panels for maximum natural light and garden views