


Stella 1 5.0m2 Kiosk with double Hatch and Side Door
2.73m x 1.9m, Height: Under 2.5m, Wall Thickness: 16mm
Cosy timber booth with a big personality
From €1,750



Available To Order
Large Kiosk with Four Serving Hatches
Available on back-order
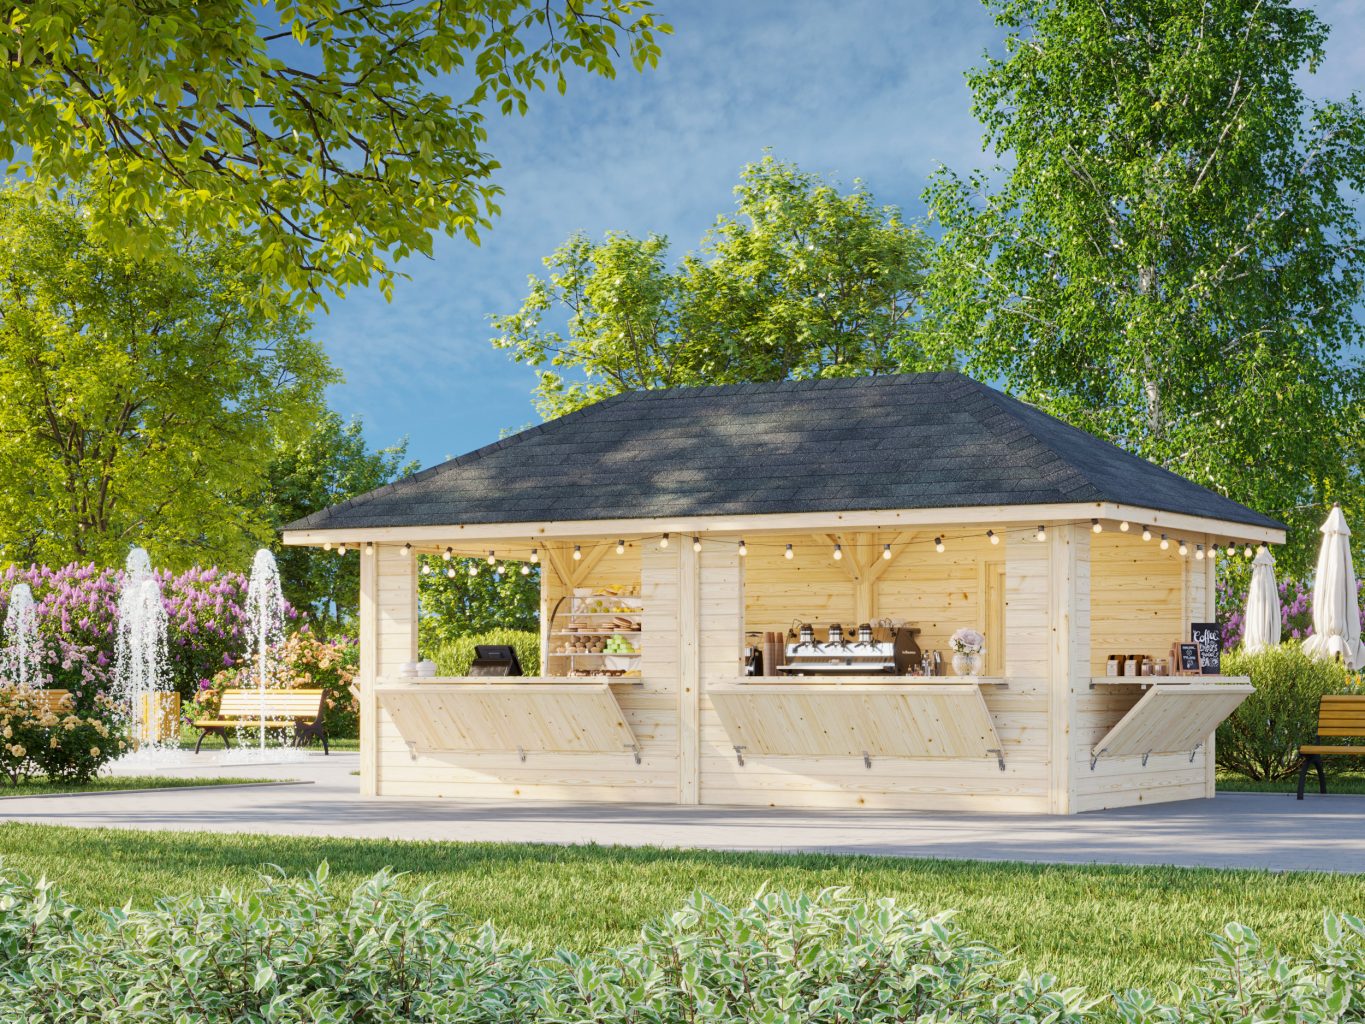
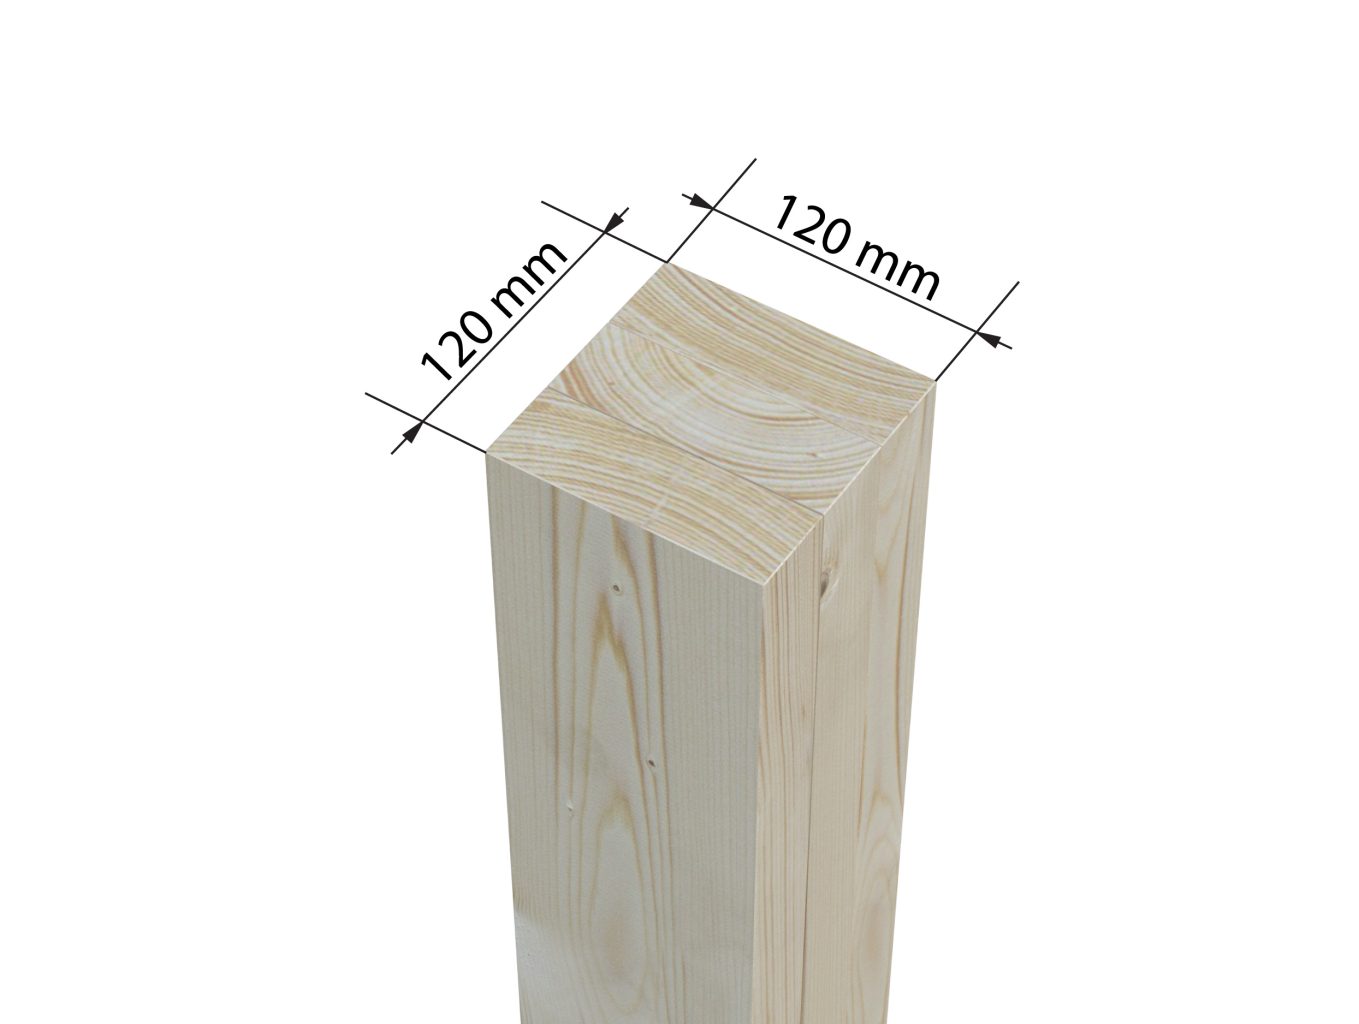
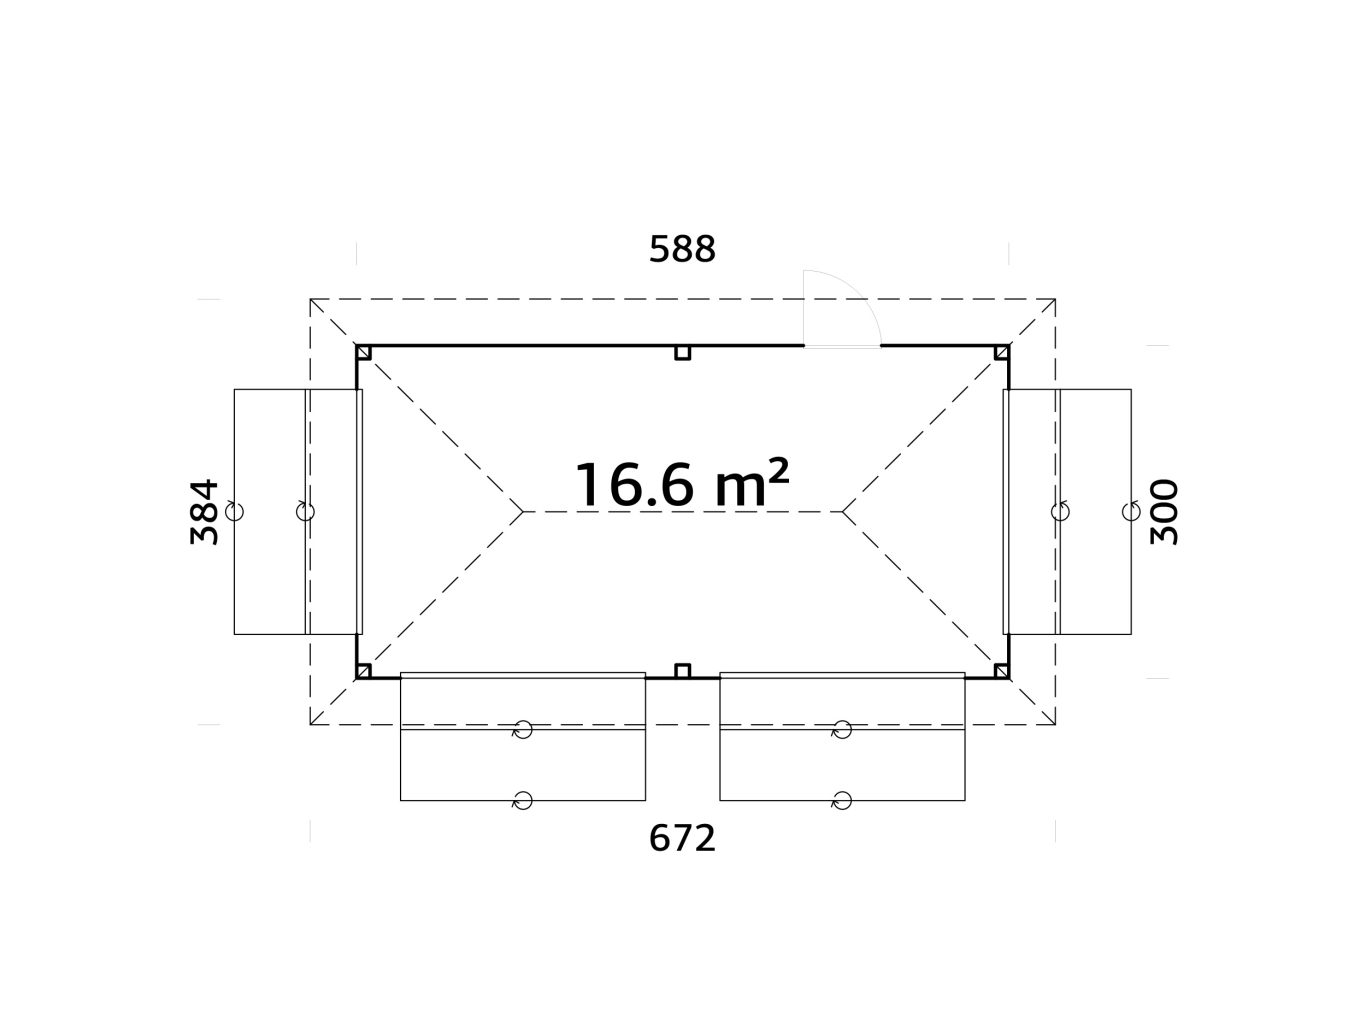
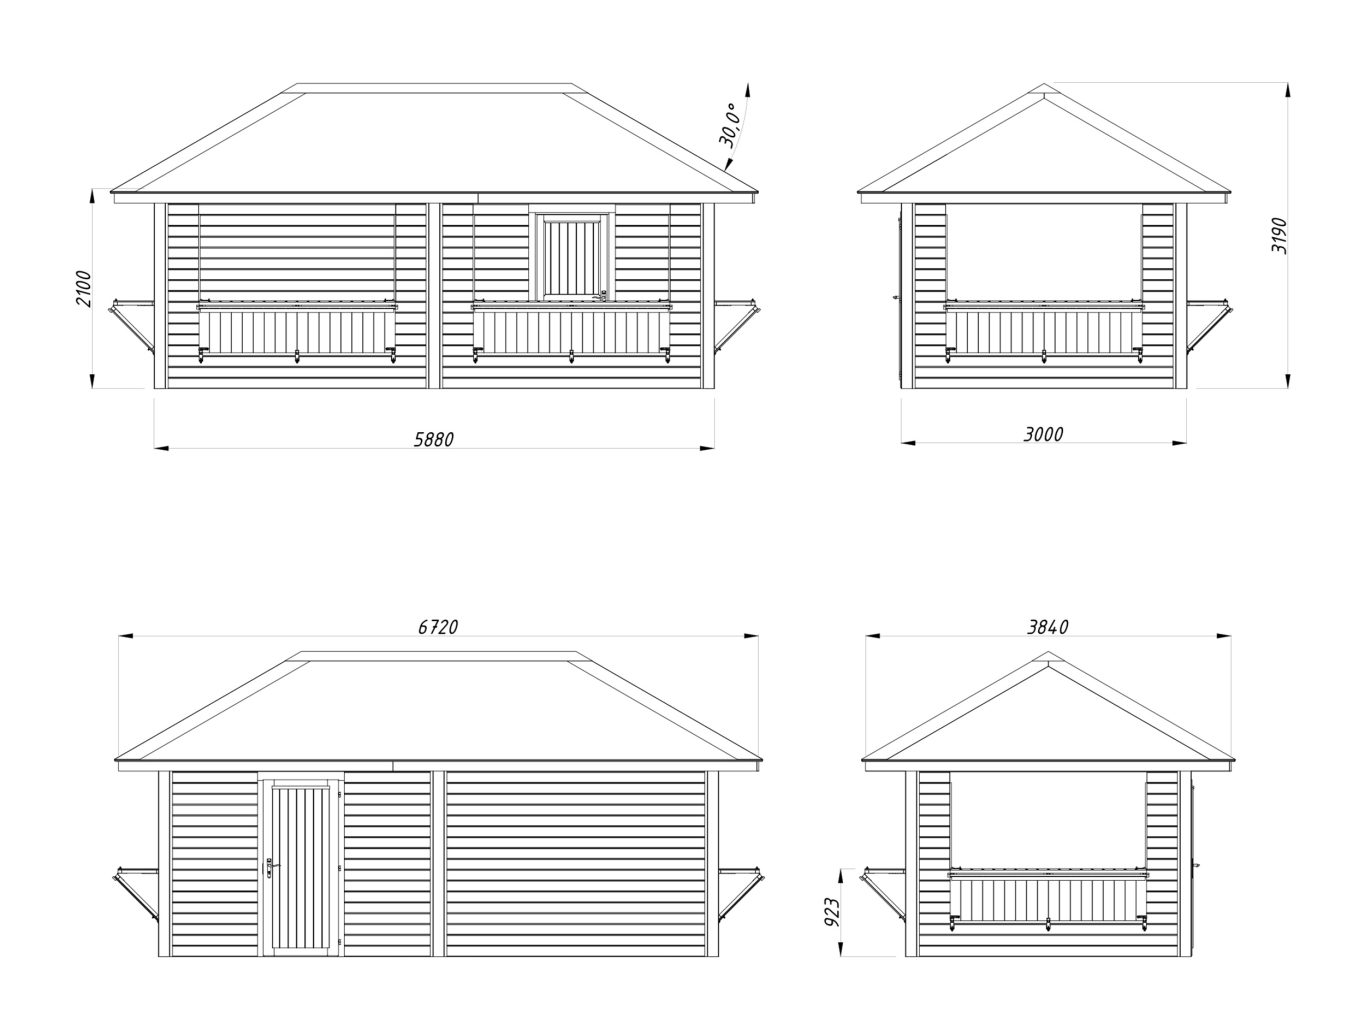
The Bianca 112 Hipped Roof Kiosk is a larger model than the Bianca 104, Bianca 105 or the Bianca 106 has a generous 16.6m² of premium timber construction, a striking hipped‑roof design, and exceptional flexibility for commercial or leisure use. Built using the same high‑quality 28mm Nordic spruce wall logs and robust Pavilion frame as the Bianca Gazebo models, this kiosk delivers a professional, durable and attractive outdoor structure suitable for cafés, bakeries, bars, farm shops, markets, events, and hospitality venues.
This model features four full‑width serving hatches, allowing you to operate from multiple sides and maximise customer flow. The hatches open upwards to create sheltered serving counters, while the remaining walls provide secure enclosure and weather protection. A single solid timber door offers easy staff access, and the hipped roof provides excellent stability and a premium architectural finish.
The Bianca 111 combines commercial practicality with elegant garden‑building aesthetics, making it ideal for both business and private entertaining spaces.


Ideal Uses
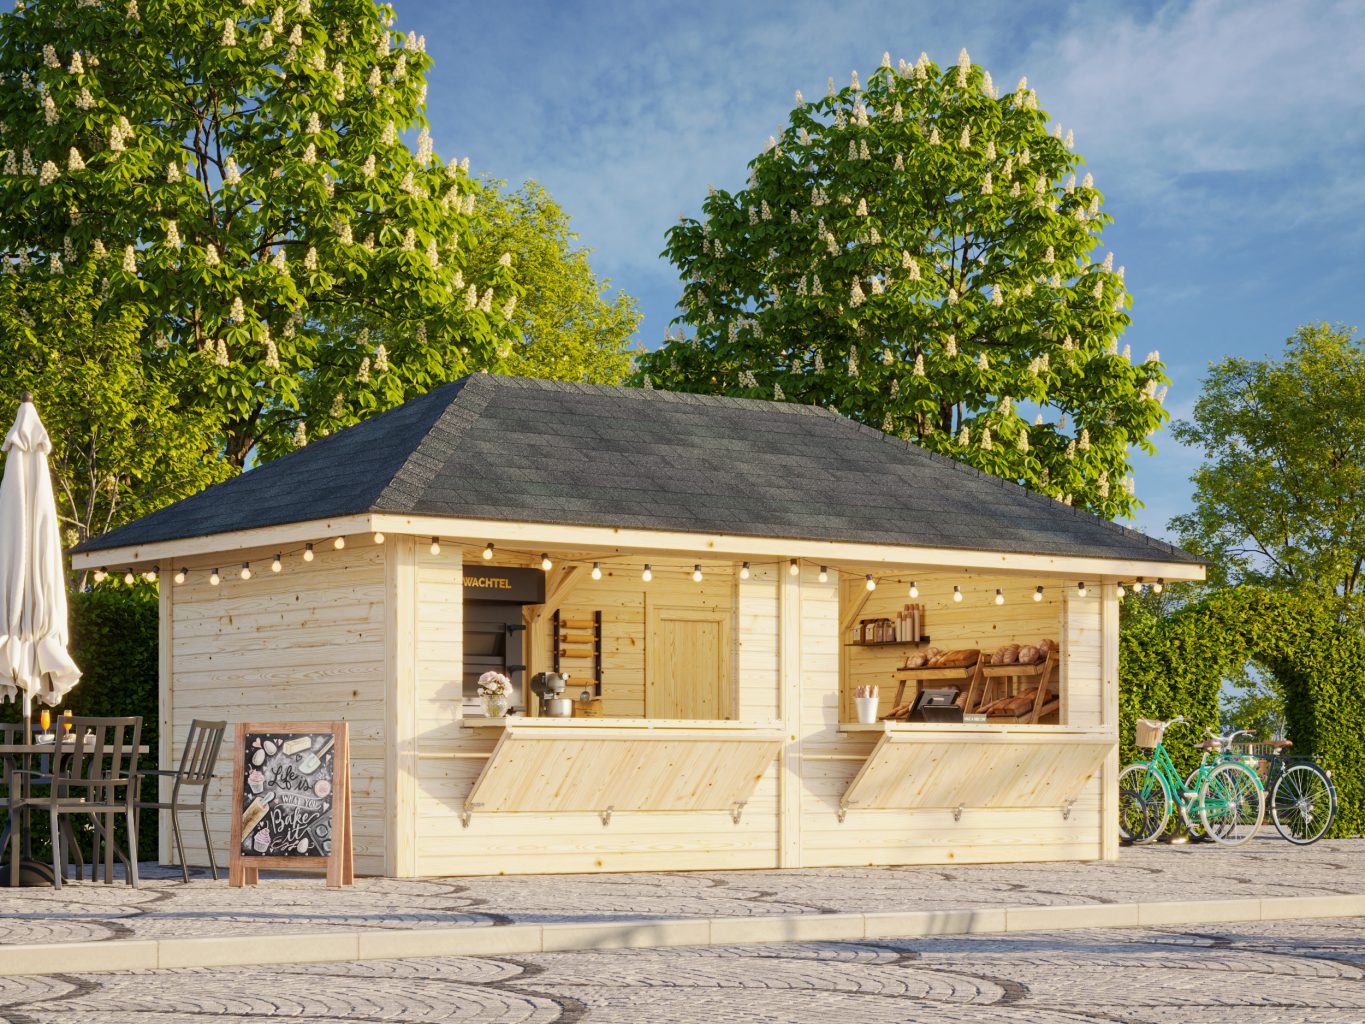
The Bianca 111 is the perfect choice when you need a large, professional‑grade kiosk with the flexibility to serve customers from multiple sides. Its two serving hatches make it ideal for busy environments, while the solid timber construction ensures long‑term durability and a premium appearance.
The hipped roof design gives the kiosk a distinctive architectural style, and the 28mm log walls provide excellent strength and weather resistance. Whether used commercially or privately, the Bianca 111 offers a spacious, attractive and highly functional structure that can be customised to suit almost any purpose.
| Building Type | |
|---|---|
| Base Depth Range (m) | Above 5.0m |
| Base Width Range (m) | |
| Base Size Width (m) | |
| Base Size Depth (m) | |
| Ridge Height | |
| Roof Style | |
| Model Footprint | |
| Delivery (Weeks) | |
| Fast delivery | |
| Manufacturers Warranty (Years) | |
| Product Size | Small Models |
| Floor Thickness | |
| Wall Thickness | |
| Wall Type | Full Wall, Wall with Hatch |
Our expert fitting team can install any building available on our website across the UK. With years of experience you’ll be sure that our teams will provide you with the best possible service on the market. We calculate all of our installation prices based on your exact requirements, so please get in touch by either requesting a quote or giving us a call on +34 932 205118.
Don’t worry if you’ve already purchased your timber building, we can install that too! Be sure to fill out the form below with the building manufacturer and model number and our team will be able to provide a quote.
To get a quote on the installation of your timber building simply fill in the form. A member of our team will then contact you with a quote for the elements you require.
❓Below are many of the Frequently asked questions we get about our range of Hipped Roof Log Cabins & Summerhouses & Gazebos. Use the down arrows to the right to reveal the answers
A hipped roof cabin offers a stylish, symmetrical design with four sloping sides that provide excellent rainwater runoff and a balanced, elegant look. It combines generous internal space with a decorative exterior, making it ideal if you want a more distinctive and refined garden building.
Hipped roof cabins come with underlay and felt shingle tiles as standard. These can be upgraded to cedar shingles or composite Tapco slate‑effect tiles for a premium finish.
Yes, you can choose from cedar shingles for a natural look or Tapco composite tiles for a slate‑effect finish with added durability.
Hipped roof cabins feature a roof that slopes on all four sides, giving them a distinctive, elegant appearance. This design provides excellent rainwater runoff and a balanced look that suits both traditional and modern gardens.
Yes, with insulation upgrades and suitable heating, hipped roof cabins can be used comfortably throughout the year.
Absolutely. The four‑sided sloping roof design ensures efficient rainwater drainage, reducing the risk of pooling and extending the life of the roofing materials.
Hipped roof cabins have four sloping sides, which provide excellent natural rainwater runoff. While guttering is not essential, it can be added for extra protection and convenience:
If chosen, guttering should be fitted around all sides of the roof to ensure complete coverage.
Yes, insulation is available for floors and roofs as standard upgrades. We can also provide thicker insulation or wall insulation if required.
Many customers choose hipped roof cabins for their stylish, symmetrical design. They often complement landscaped gardens and add a touch of elegance compared to the more traditional apex or modern pent styles.
The hipped roof design provides generous headroom while maintaining a balanced external profile, making the cabin feel spacious inside without appearing overly tall outside.
Our cabins are available in a variety of log thicknesses to suit different needs. Thicker logs provide greater strength, insulation, and durability, while thinner logs are ideal for budget‑friendly summerhouses. The thickness of the logs is shown in the individual product specifications, but we have models that have 28mm, 40mm, 44mm 68mm and 70mm interlocking logs. If you need thicker logs, please contact us as we can product buildings using a bespoke service.
You can select from full‑length windows, ¾ height windows, or ½ height windows depending on the model. Each style offers a different balance of light, privacy, and aesthetics.
Most of our cabins are supplied with premium sealed double glazing for excellent insulation and energy efficiency. Budget models may come with single glazing, which is clearly listed under the specifications tab.
Standard options include single solid doors, single half‑glazed doors, double doors, wooden bifold doors, and sliding doors. On selected models, you can upgrade to UPVC doors and windows for enhanced security and low maintenance.
Optional Insulation is available on most pent, apex, and hipped models unless otherwise stated. We also offer upgrades to thicker insulation or wall insulation if you require year‑round comfort.
As everyone has difference budgets and requirements, we have asked customers how they prefer to see the breakdown of the prices and we feel this is the most transparent way. Customers can select the individual components to build their own package which is priced individually so you know what you are getting. Nothing hidden.
All cabins come with a manufacturer’s warranty covering structural integrity and materials. Full details are provided with each product.
In most cases, summerhouses fall under permitted development rights and do not require planning permission. However, this depends on size, height, and placement, as well as your location, so we recommend checking with your local authority.
Delivery times vary depending on the model and your location. Installation can typically be completed within a few days once the base is prepared. If you need a building urgently then please contact us and we may be able to recommend a model available for immediate shipment.
Yes, many models allow customization. Speak to our team about adding extra doors, windows, or other upgrades.
We recommend treating the timber with a high‑quality timber treatment and we recommend Sadolin for its quality, ease of application and longevity. Regular re-application of timber treatment and checks on roofing and glazing will help maintain performance.
Many customers choose to assemble their cabins themselves using the provided instructions. We also offer professional installation services with our own employed installation team if you prefer a hassle‑free experience. Many customers prefer us to install their building especially as they may not have the technical ability, experience or tools required. Our teams are very experienced and offer a very high quality of service backed with years of many exceptional reviews. If you are using a third-party fitter, then take care to ensure they have the correct experience. As our fitters are all directly employed by Cabins Unlimited, we are best placed to install your building. Check if your cabins supplier has their own team as many outsource with negative consequences should something go wrong. Not something you will experience with Cabins Unlimited!
A solid and perfectly level base is essential for any interlocking summerhouse or log cabin. We recommend our Eco-Base Plastic Grid System called Probase owing to it allowing water to drain away from the base of the building but other alternatives including concrete pads, paving slabs, or a timber frame foundation to ensure stability and longevity.
All doors and windows are fitted with quality locks. UPVC upgrades provide additional security and peace of mind.
Yes, with insulation upgrades and a suitable heating source, your cabin can be enjoyed comfortably throughout the year. Please talk to us about our range of air conditioning options that are perfect and cost-effective ways of heating and cooling your building throughout the year.
We offer flexible payment options on many models. Please check the product page or contact our team for details.
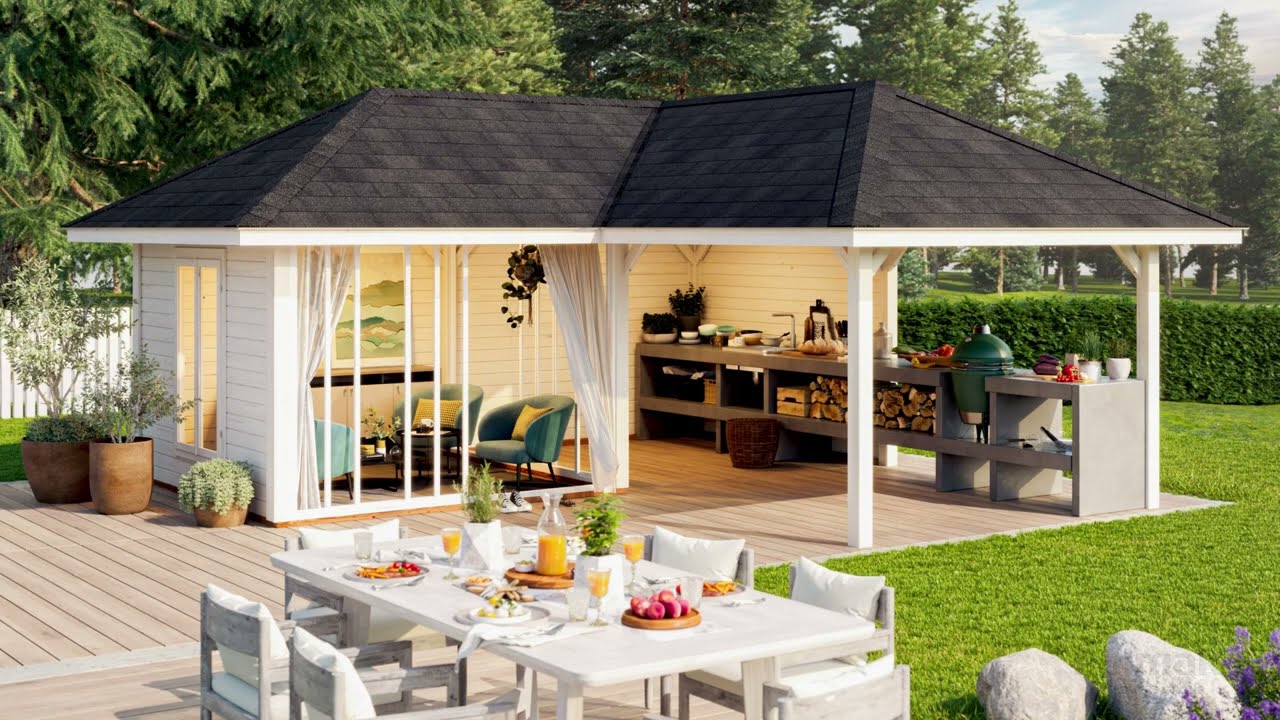


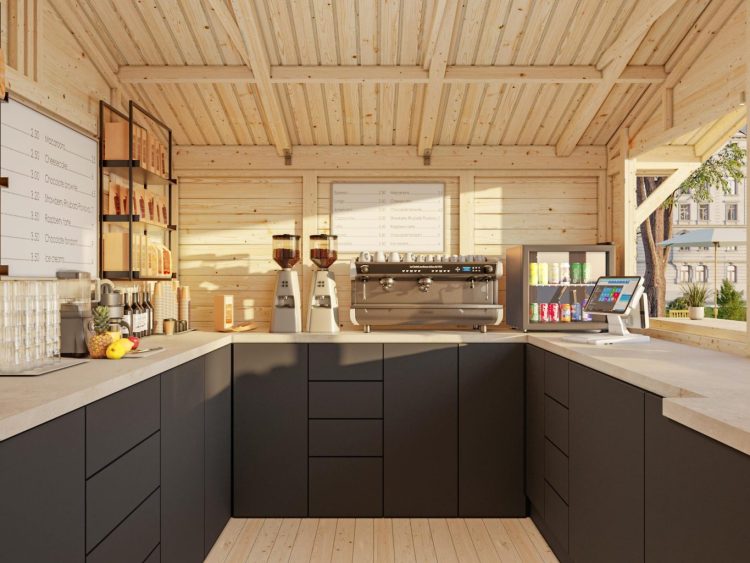
Larger timber booth with a big personality


Compact wooden kiosk built for outdoor sales
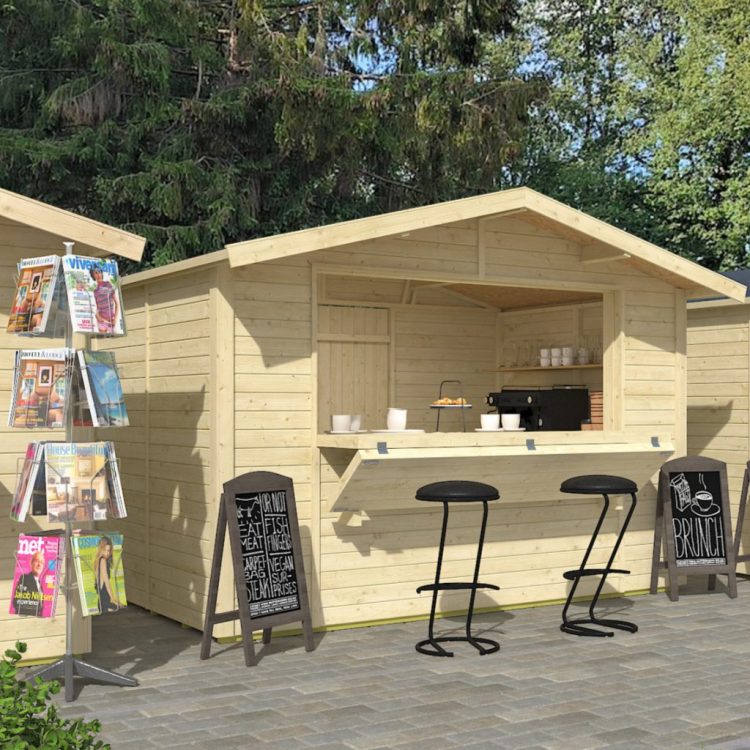
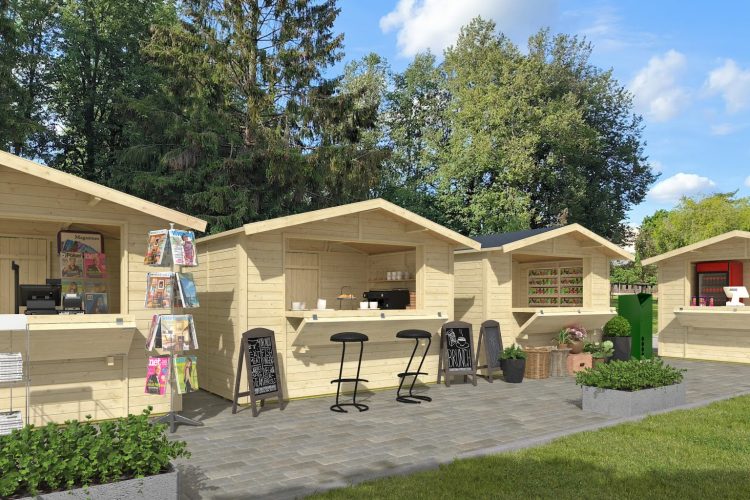
Spacious & Professional Outdoor Sales Unit