
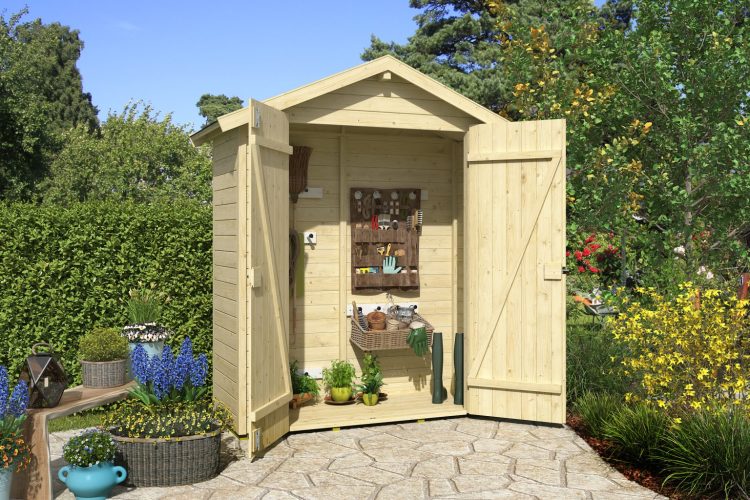
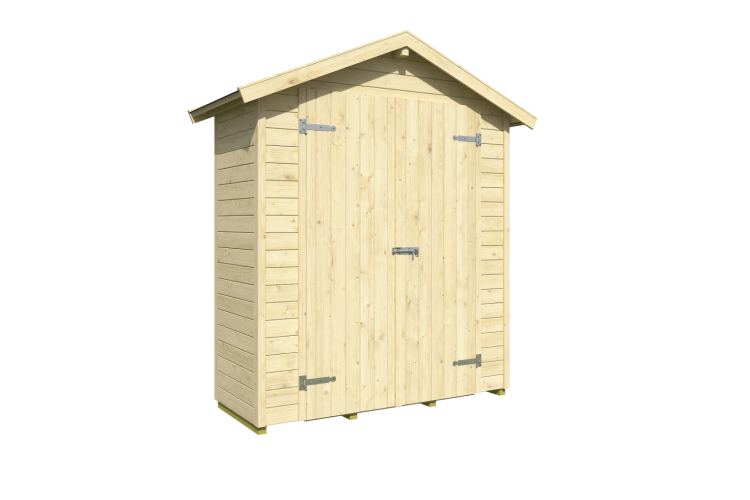
Kent 1.1 Storage Shed
1.70m x 0.67m, Height: Under 2.5m, Wall Thickness: 13mm
Compact Timber Garden Shed
Call for price +34 932 205118
Available To Order
Large Workshop, storage or hobby room
Available on back-order
Spacious Garden Workshop, Storage Building & Hobby Room
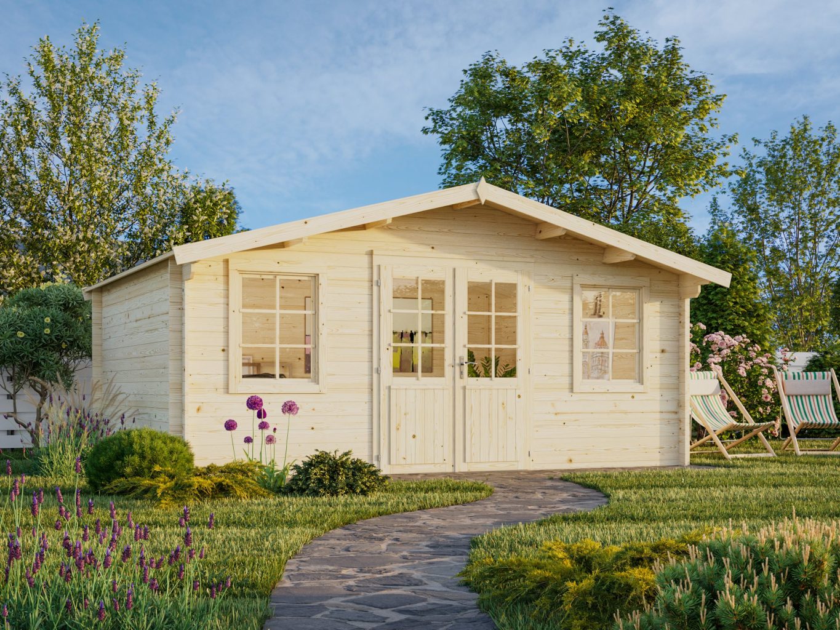
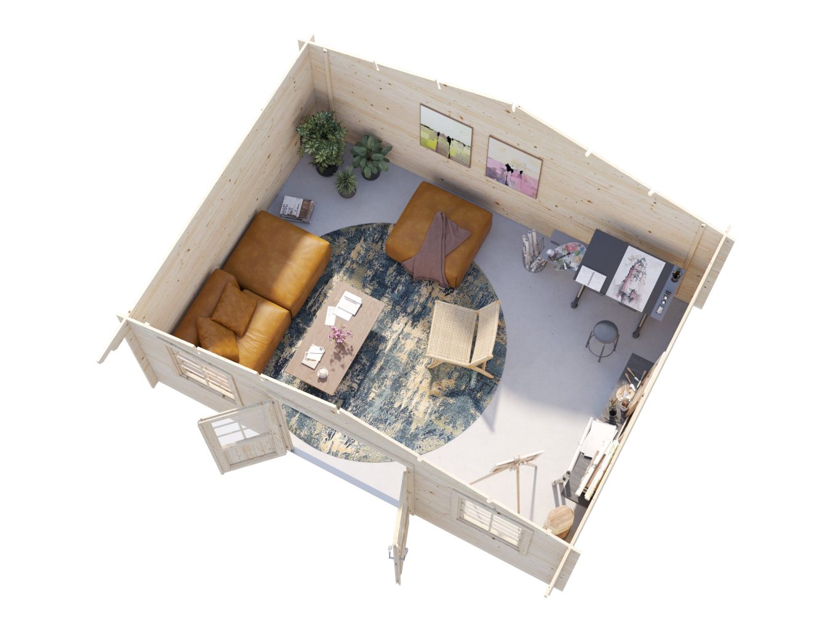
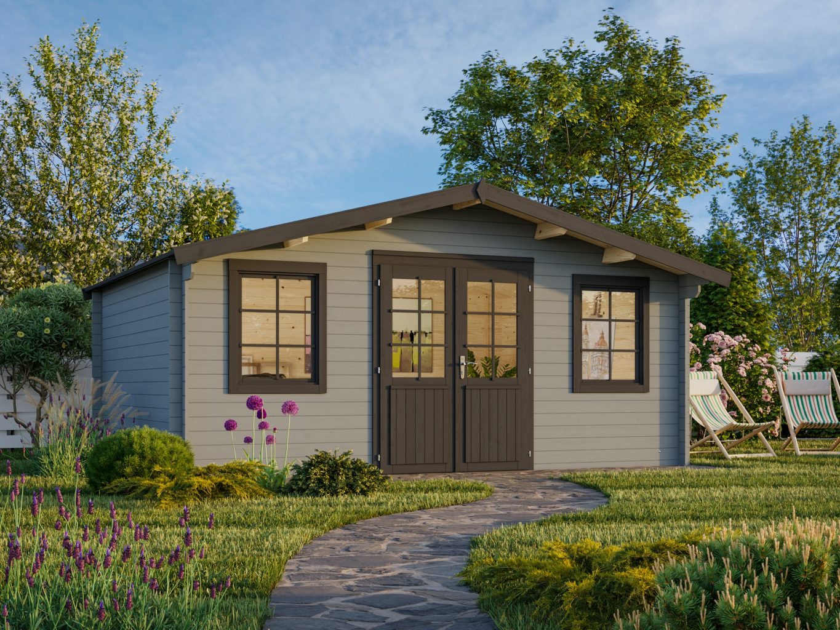
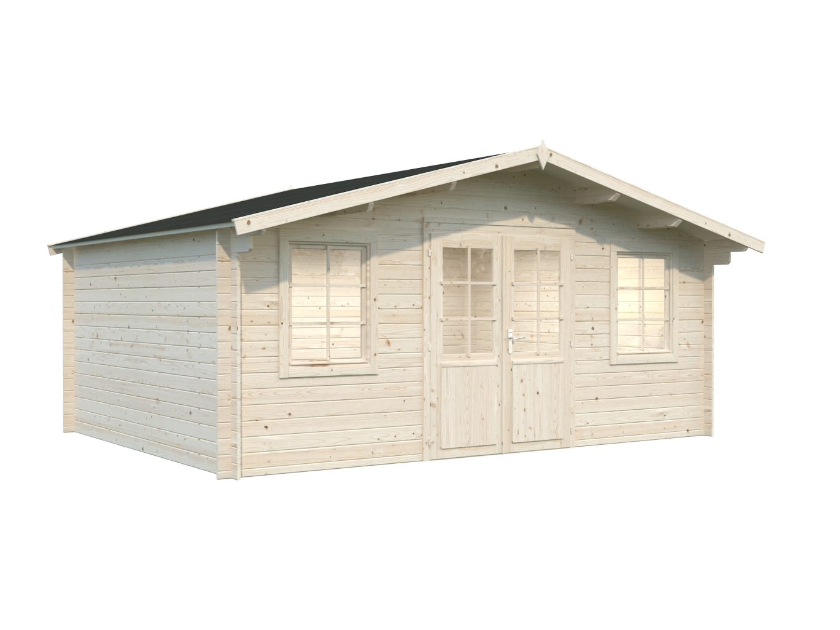
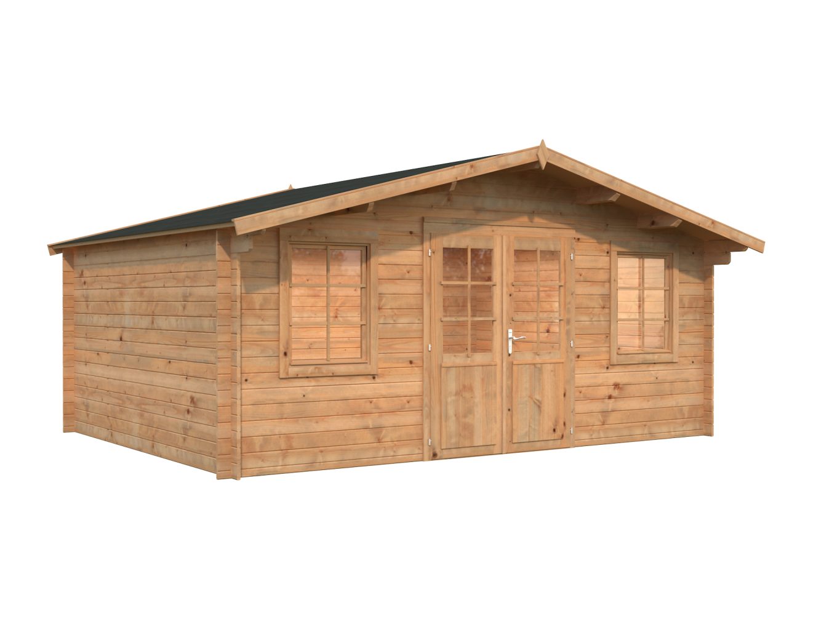
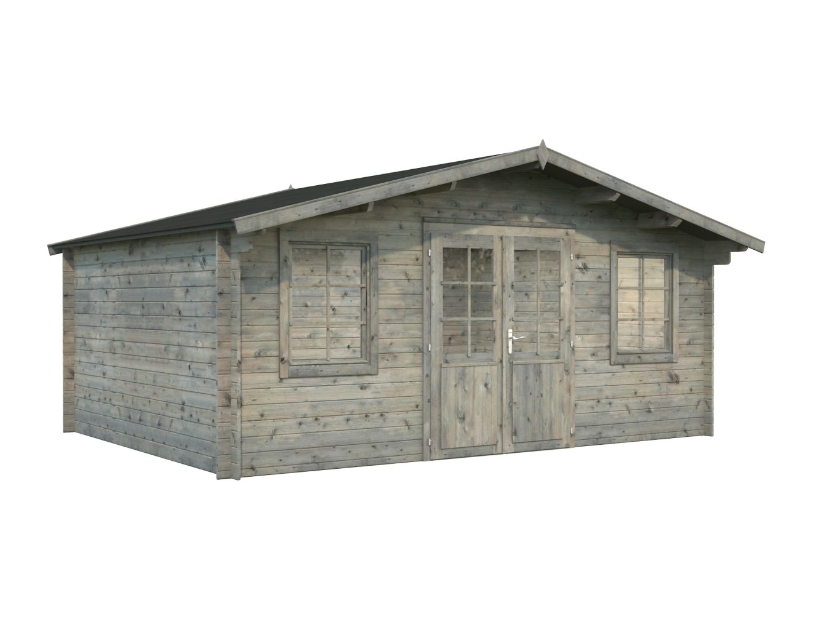
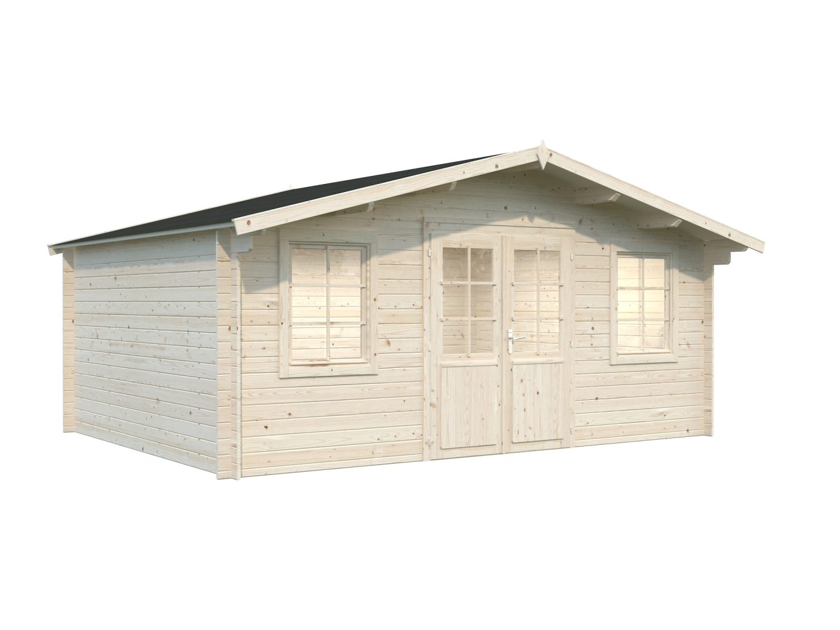
The Klara 17.0m² Wooden Workshop Shed is one of the largest models in our affordable 28mm range, providing exceptional versatility for homeowners seeking a practical and attractive timber garden building. Whether you need a spacious workshop, secure garden storage, hobby room, cycle store or multi-purpose outdoor workspace, the Klara delivers outstanding value without compromising on quality.
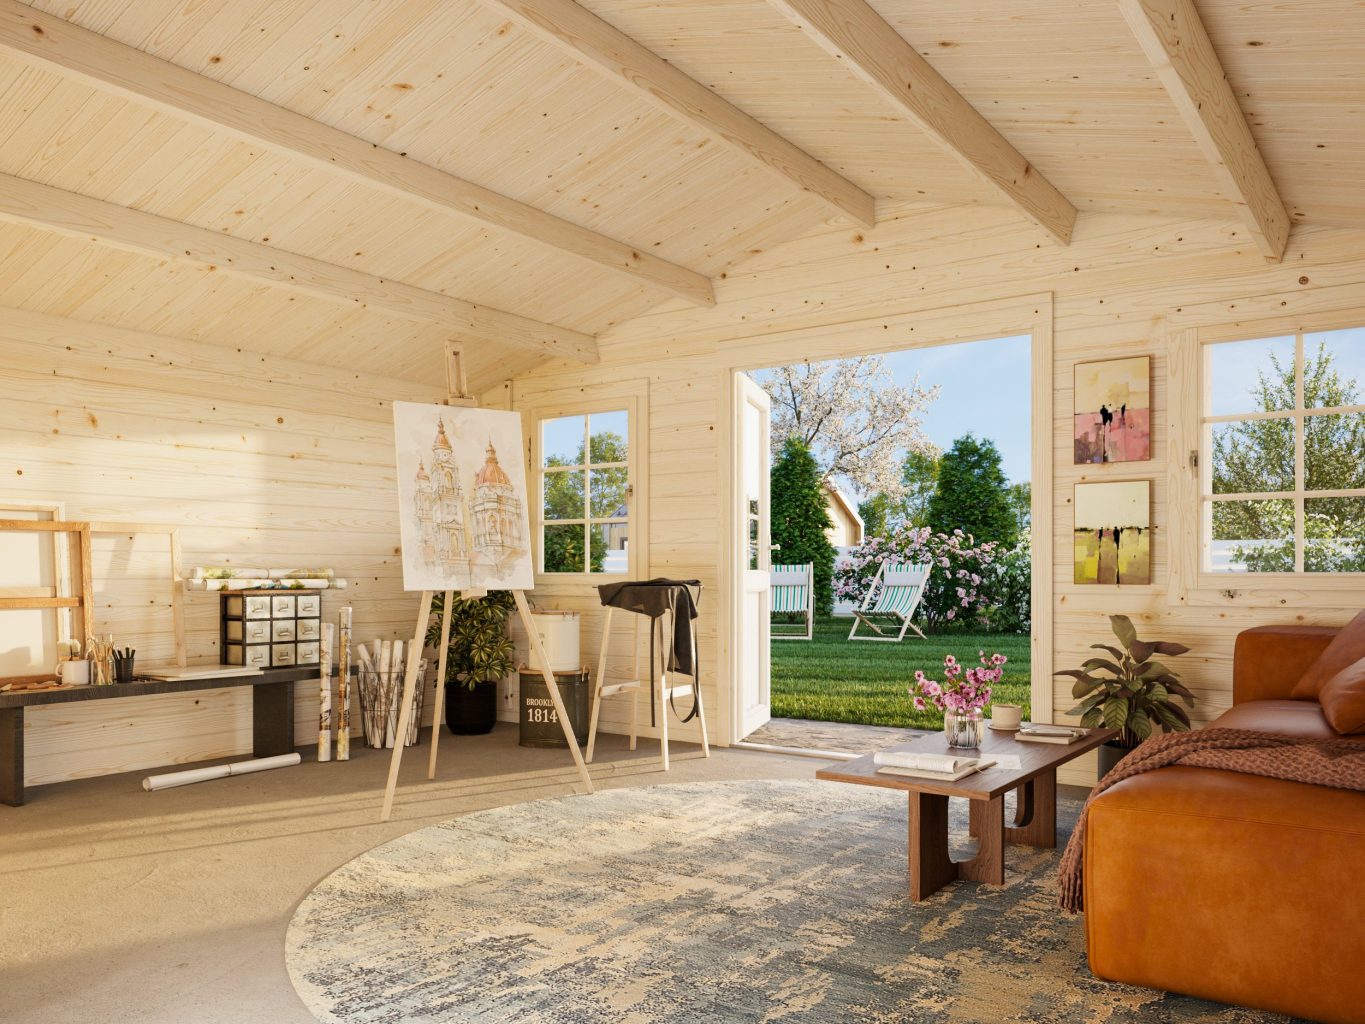
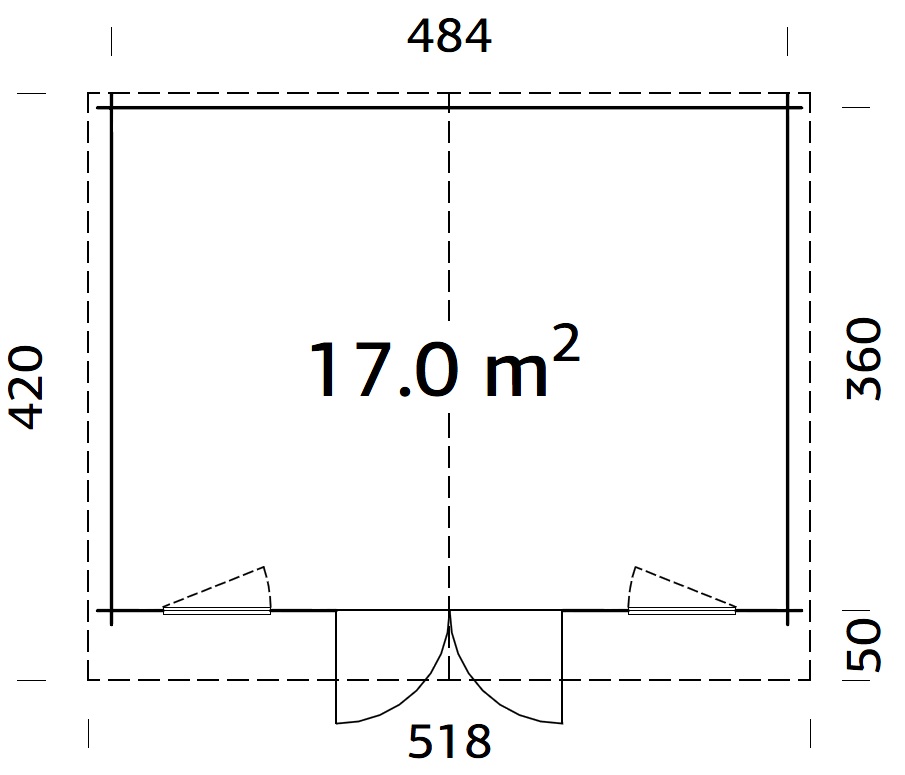
With an impressive 17.0m² internal floor area, this substantial wooden shed provides significantly more usable space than a traditional garden shed, making it ideal for customers who have outgrown their existing storage or want a dedicated area for DIY projects, gardening equipment, crafts or home-based hobbies.
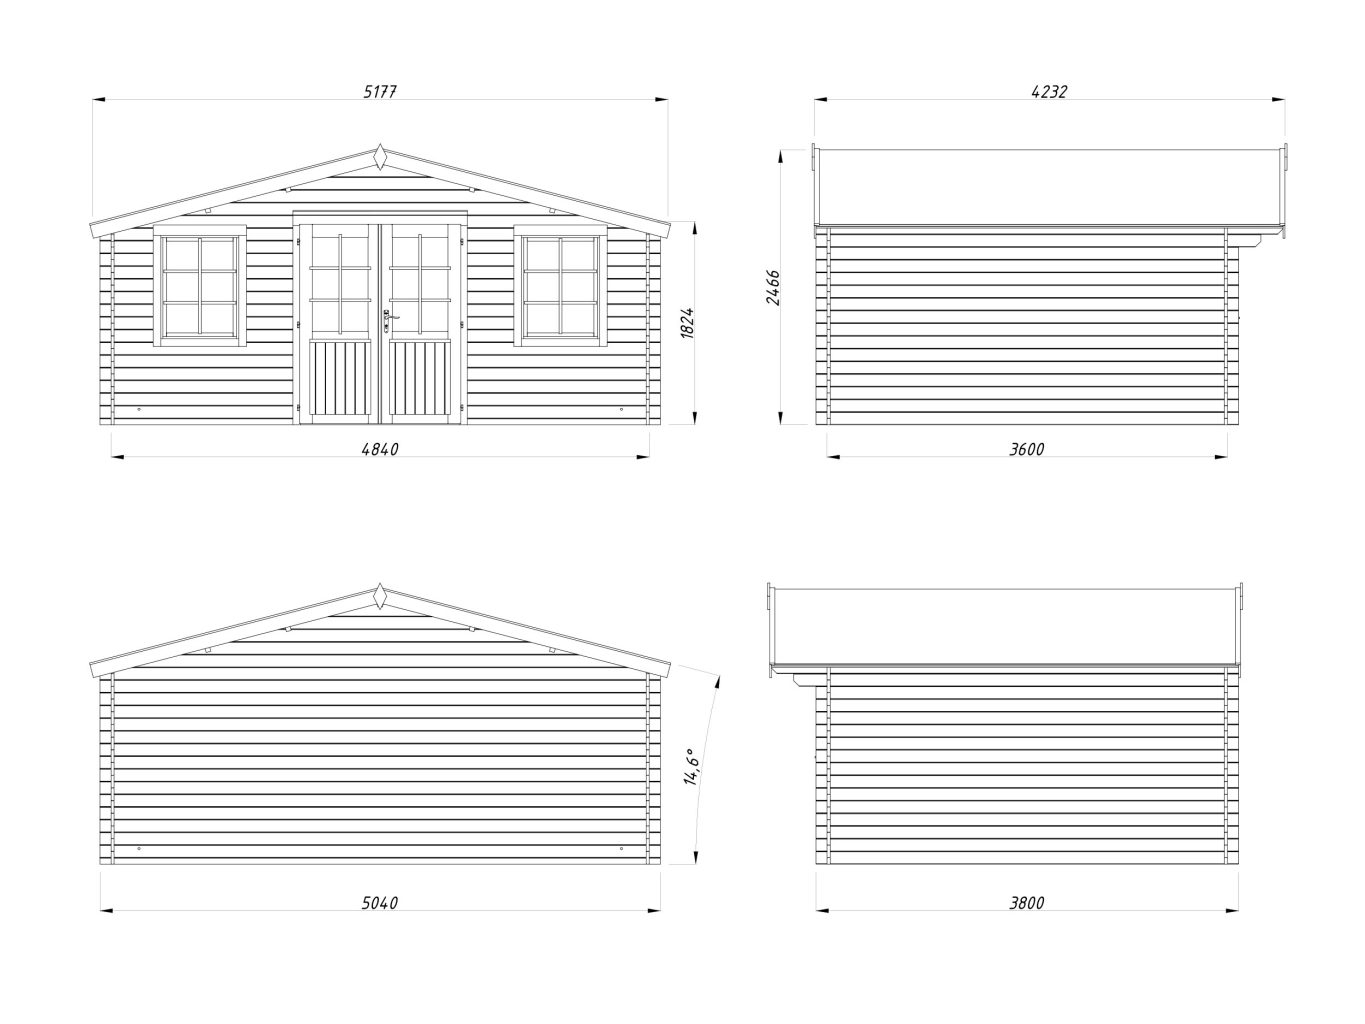
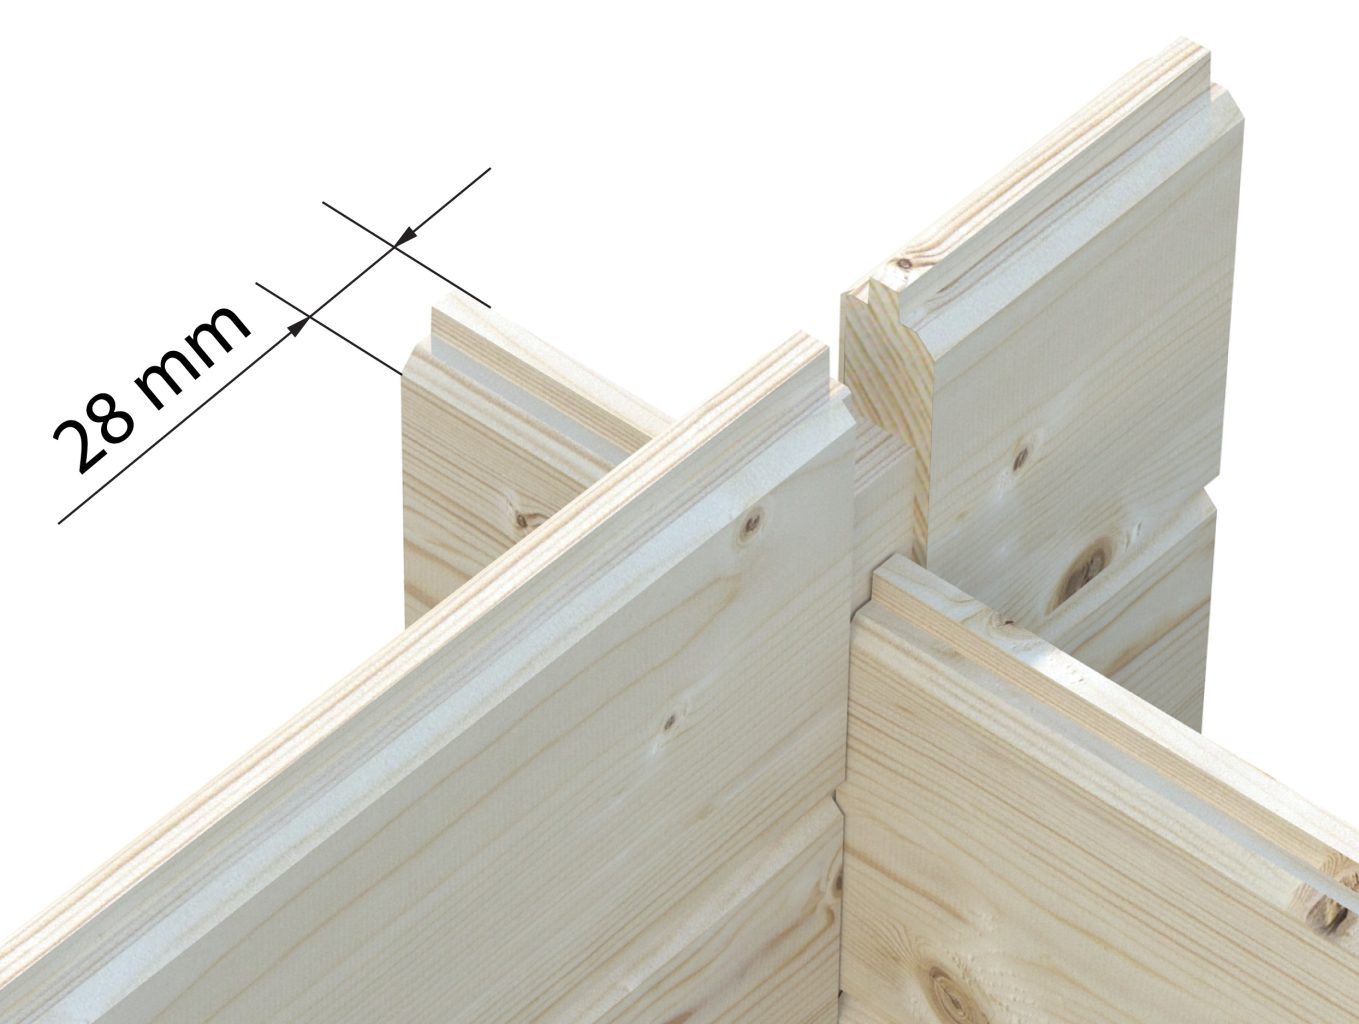
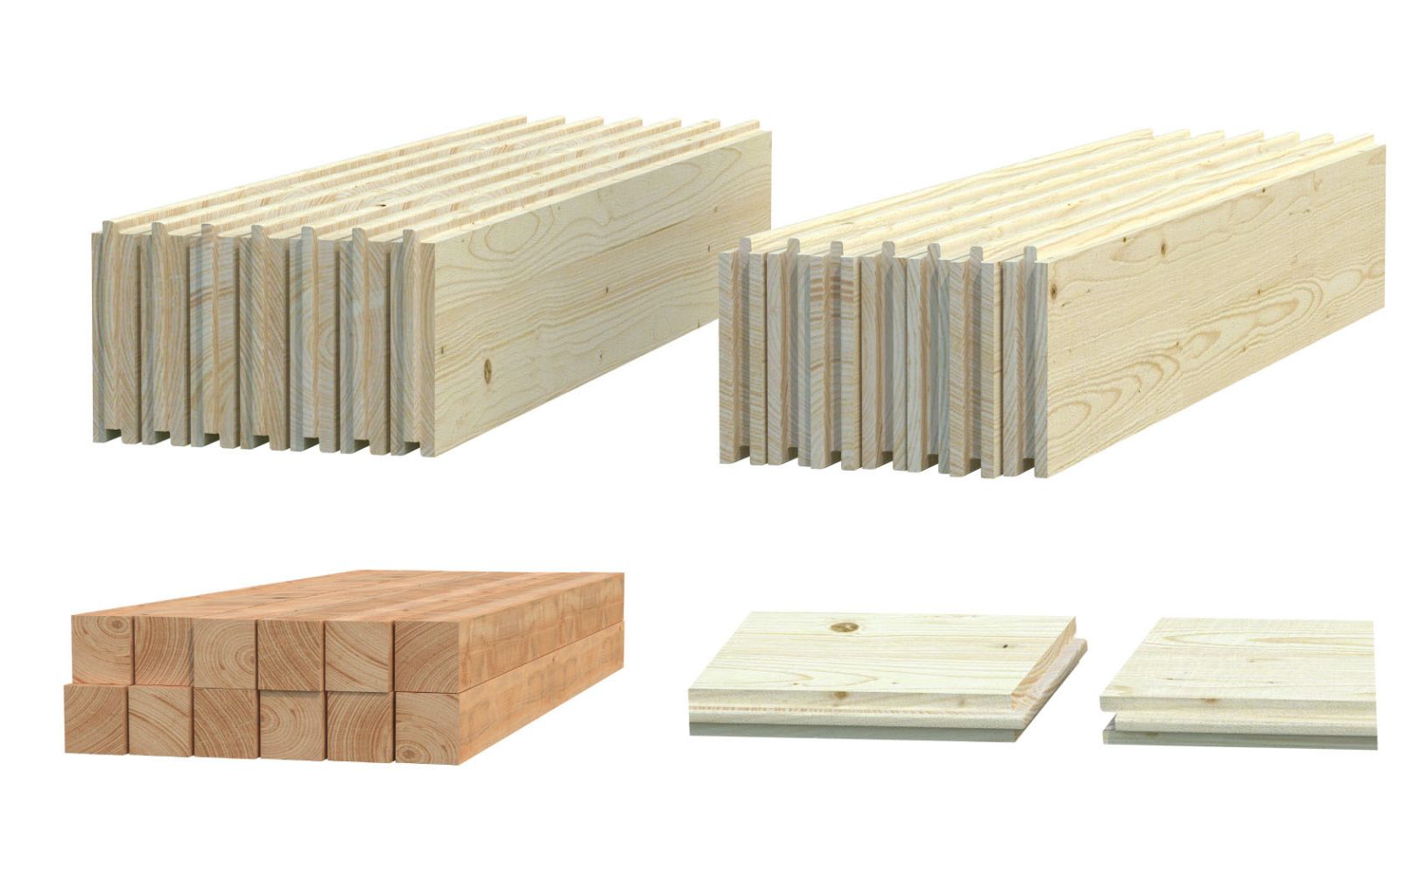
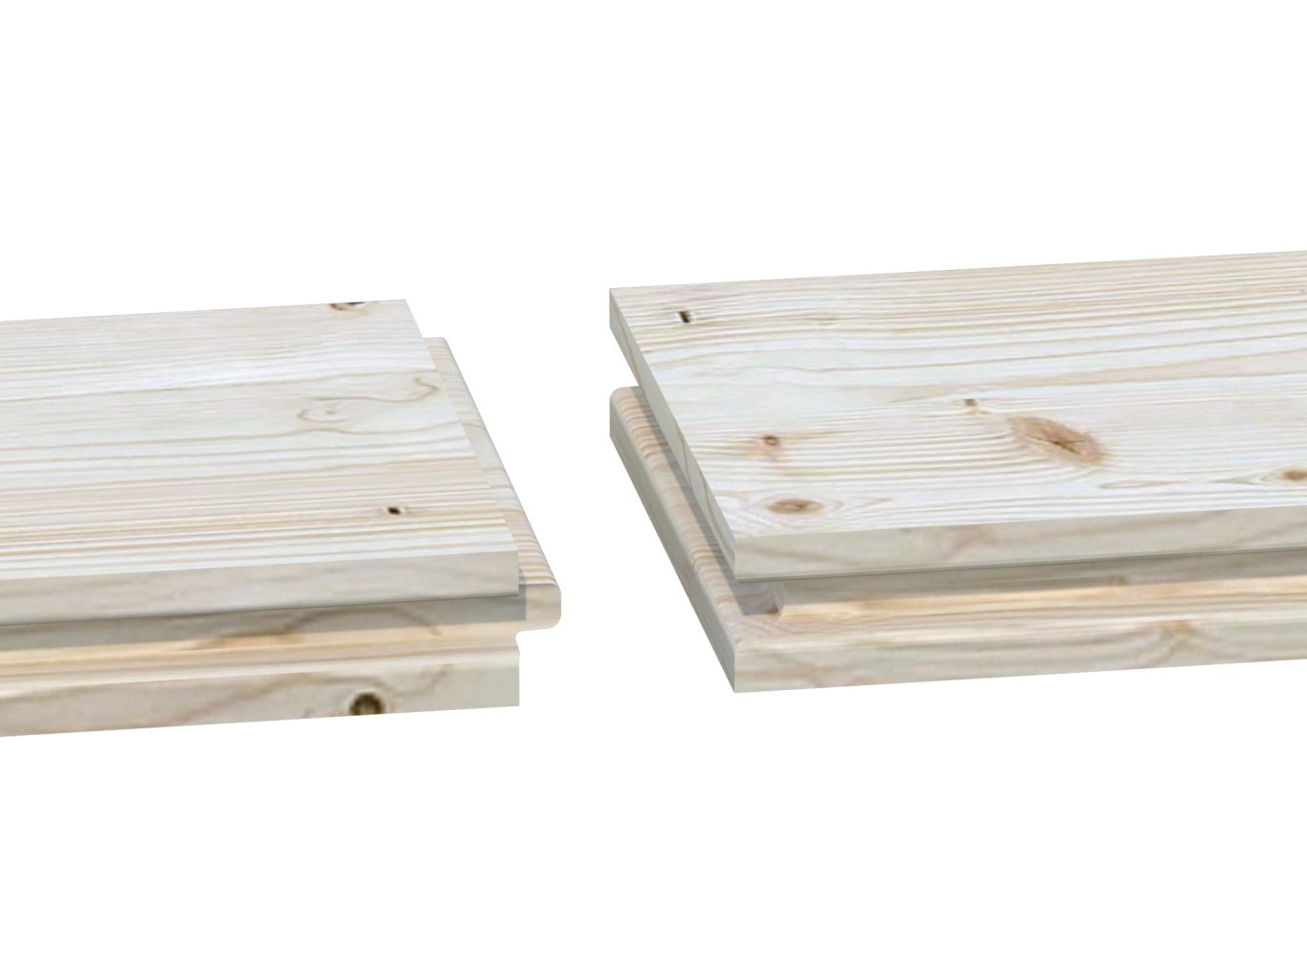
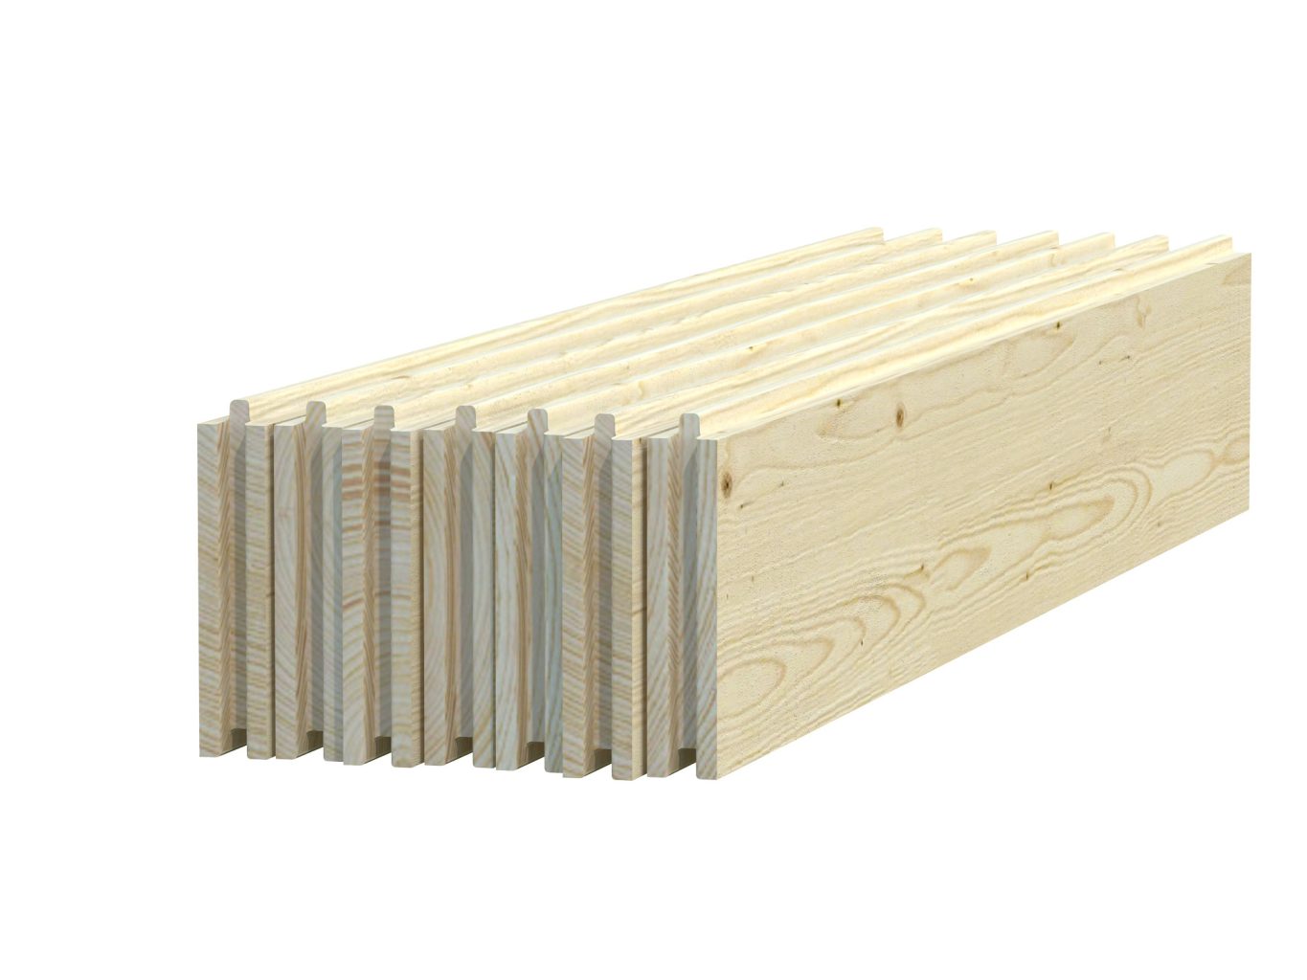
The large double doors make moving bulky items simple, while the two opening windows flood the interior with natural light and provide excellent ventilation. Constructed from durable 28mm Nordic spruce logs, the Klara combines traditional timber aesthetics with practical functionality, creating a garden building that looks equally at home in modern villas, country gardens and rural properties throughout Spain.
An optional floor kit is available, allowing you to tailor the specification to suit your requirements and budget.
The generous interior space makes the Klara one of the most flexible buildings in our workshop and storage collection.
Perfect for:
The large internal footprint gives you the freedom to create dedicated work areas while maintaining ample storage space for tools, furniture and equipment.
Unlike smaller storage sheds, the Klara offers enough space to comfortably work inside while keeping everything organised. The combination of double glazed doors, two opening windows and a high apex roof creates a bright and welcoming environment that can be used throughout the year.
As part of our cost-effective 28mm range, the Klara is an excellent choice for customers looking for a large wooden shed in Spain, garden workshop, timber storage building, hobby room or outdoor workspace at an affordable price point.
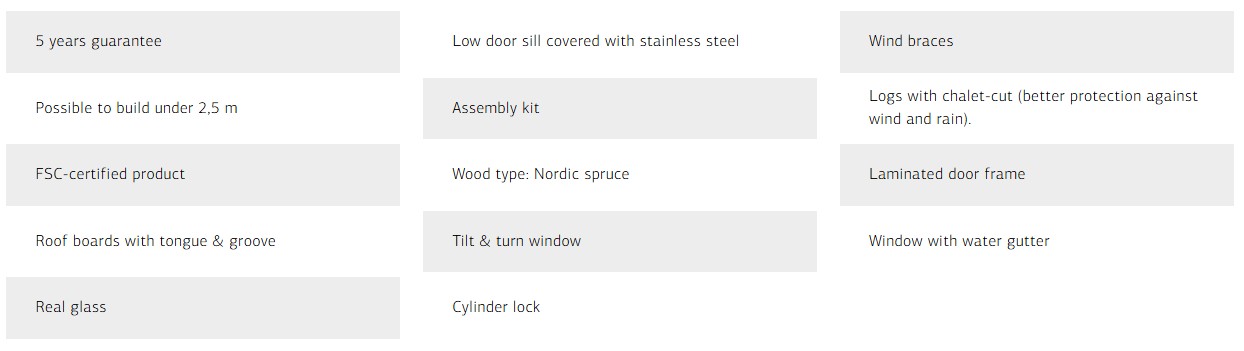
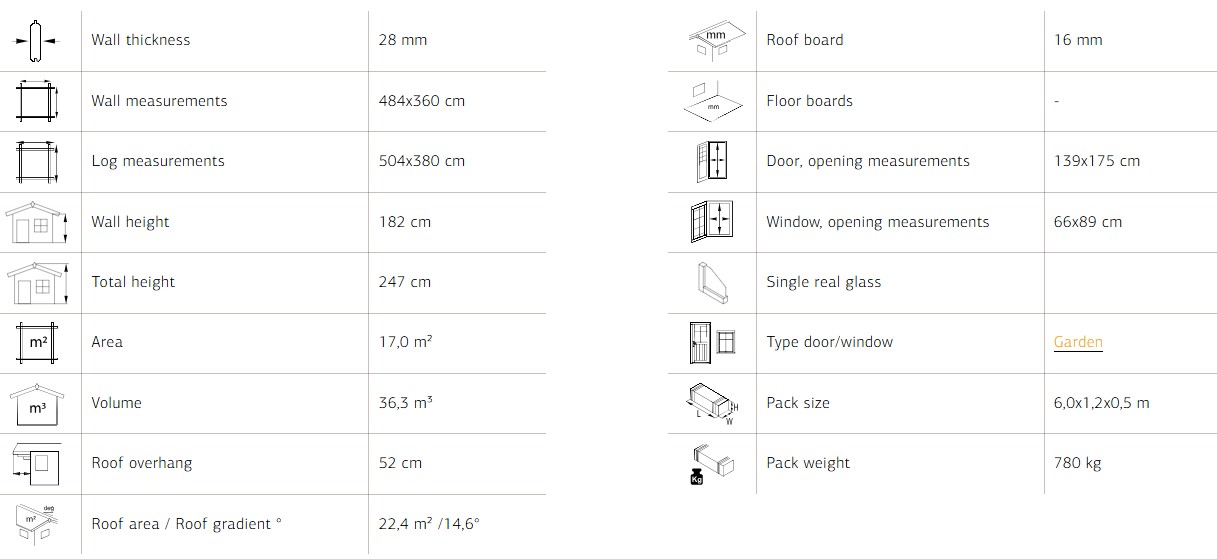
The Klara 17.0m² is the ideal solution for customers who require more than just a storage shed. Its spacious design makes it equally suited to workshops, hobby rooms and organised storage spaces, helping you maximise the potential of your outdoor area.
For homeowners across Spain looking for a quality wooden workshop shed, large garden storage building, timber hobby room or garden workspace, the Klara offers exceptional space, practicality and value in one attractive package.
| Building Type | |
|---|---|
| Roof Style | |
| Ridge Height | |
| Base Depth Range (m) | 2.0m-3.0m |
| Base Width Range (m) | |
| Base Size Width (m) | |
| Base Size Depth (m) | |
| Product Size | Medium Sized Models |
| Model Footprint | |
| Door Type | |
| Wall Thickness | |
| Floor Thickness | |
| Delivery (Weeks) | |
| Fast delivery | |
| Manufacturers Warranty (Years) |
We offer a professional installation service for many of our timber buildings throughout selected areas of Spain. Our experienced installation teams have assembled hundreds of timber structures, ensuring your building is erected safely, efficiently and to the highest standard.
As every project is unique, installation costs are calculated based on your specific building, location and site requirements. Simply request a quotation or call us on +34 932 205 118, and a member of our team will be happy to discuss your project.
Already purchased a timber building elsewhere? We may still be able to help. Complete the enquiry form below, including the building manufacturer and model details, and we'll assess your requirements and provide a tailored installation quotation.
To receive a personalised installation quotation, simply complete the form below. Our team will review your requirements and contact you with a detailed proposal based on your building, location and any additional services you may require.
Why choose our installation service?
✅ Experienced timber building installation specialists
✅ Professional and efficient fitting teams
✅ Installation available in selected areas across Spain
✅ Tailored quotations based on your exact requirements
✅ Support for buildings purchased from us or other manufacturers
Not sure if we cover your area? Get in touch today and we'll be happy to advise.
❓Below are many of the Frequently asked questions we get about our range of Apex Roof Interlocking Log Cabins & Summerhouses. Use the down arrows to the right to reveal the answers
An apex roof cabin offers a classic pitched design that provides excellent rainwater runoff, generous internal headroom, and a traditional look that suits most gardens. It’s ideal if you want a spacious feel inside and a timeless style outside, while pent and hipped roofs are better for modern or decorative alternatives.
Apex cabins come with underlay and felt shingle tiles as standard. These can be upgraded to cedar shingles or composite Tapco slate‑effect tiles for a premium finish at an additional cost.
Yes, you can choose from cedar shingles for a natural look or Tapco composite tiles for a slate‑effect finish with added durability.
With insulation upgrades and suitable heating, apex cabins can be used comfortably throughout the year.
Optional guttering is highly recommended for apex cabins because it helps protect the building and improve functionality:
Yes, insulation is available for floors and roofs as standard upgrades. Insulating the roof and floor means that your building will be useable all year round.
We can also provide thicker insulation or wall insulation if required which will further enhance the warmth of the summerhouse or cabin.
Apex cabins are often chosen for their classic pitched‑roof design, which suits traditional gardens and rural settings. Pent and hipped roofs offer more contemporary alternatives.
The pitched roof provides generous internal headroom, making apex cabins feel spacious and versatile for a variety of uses.
Yes, in addition to roofing upgrades, you can add thicker logs, wall insulation, and UPVC doors/windows for improved performance and longevity.
Our cabins are available in a variety of log thicknesses to suit different needs. Thicker logs provide greater strength, insulation, and durability, while thinner logs are ideal for budget‑friendly summerhouses. The thickness of the logs is shown in the individual product specifications, but we have models that have 28mm, 34mm, 40mm, 44mm 68mm and 70mm interlocking logs. If you need thicker logs, please contact us as we can product buildings using a bespoke service.
You can select from full‑length windows, ¾ height windows, or ½ height windows depending on the model. Each style offers a different balance of light, privacy, and aesthetics.
Most of our cabins are supplied with premium sealed double glazing for excellent insulation and energy efficiency. Budget models may come with single glazing, which is clearly listed under the specifications tab.
Standard options include single solid doors, single half‑glazed doors, double doors, wooden bifold doors, and sliding doors. On selected models, you can upgrade to UPVC doors and windows for enhanced security and low maintenance.
Optional Insulation is available on most pent, apex, and hipped models unless otherwise stated. We also offer upgrades to thicker insulation or wall insulation if you require year‑round comfort.
As everyone has difference budgets and requirements, we have asked customers how they prefer to see the breakdown of the prices and we feel this is the most transparent way. Customers can select the individual components to build their own package which is priced individually so you know what you are getting. Nothing hidden.
All cabins come with a manufacturer’s warranty covering structural integrity and materials. Full details are provided with each product.
In most cases, summerhouses fall under permitted development rights and do not require planning permission. However, this depends on size, height, and placement, as well as your location, so we recommend checking with your local authority.
Delivery times vary depending on the model and your location. Installation can typically be completed within a few days once the base is prepared. If you need a building urgently then please contact us and we may be able to recommend a model available for immediate shipment.
Yes, many models allow customization. Speak to our team about adding extra doors, windows, or other upgrades. We also offer a bespoke service for customers where our standard models are not quote right for their requirements. A bespoke service can be offered if a standard building doesn’t fit the bill and we can put the exact doors and windows in the locations you require or even add more or have less windows.
We recommend treating the timber with a high‑quality timber treatment and we recommend Sadolin for its quality, ease of application and longevity. Regular re-application of timber treatment and checks on roofing and glazing will help maintain performance.
Many customers choose to assemble their cabins themselves using the provided instructions. We also offer professional installation services with our own employed installation team if you prefer a hassle‑free experience. Many customers prefer us to install their building especially as they may not have the technical ability, experience or tools required. Our teams are very experienced and offer a very high quality of service backed with years of many exceptional reviews. If you are using a third-party fitter then take care to ensure they have the correct experience. As our fitters are all directly employed by Cabins Unlimited, we are best placed to install your building. Check if your cabins supplier has their own team as many outsource with negative consequences should something go wrong. Not something you will experience with Cabins Unlimited!
A solid and perfectly level base is essential for any interlocking summerhouse or log cabin. We recommend our Eco-Base Plastic Grid System called Probase owing to it allowing water to drain away from the base of the building but other alternatives including concrete pads, paving slabs, or a timber frame foundation to ensure stability and longevity.
All doors and windows are fitted with quality locks. UPVC upgrades provide additional security and peace of mind.
Yes, with insulation upgrades and a suitable heating source, your cabin can be enjoyed comfortably throughout the year. Please talk to us about our range of air conditioning options that are perfect and cost-effective ways of heating and cooling your building throughout the year.
We offer flexible payment options on many models. Please check the product page or contact our team for details.
Certainly! Around 70% of our customers have a bespoke design of summerhouse or cabin. Our bespoke service means you can have the exact model that fits your requirements. You can provide a rough sketch shown the shape, size and location of doors, windows and inside walls. We need to know the type of roof you would like (Apex or Pent) and if you would like it painted, installed and if you need a base for it to sit on. Not much really, and we can get you a full and detailed quotation broken down by each element you have asked for. If you would like a bespoke design done it can be done by email but sometimes best to contact our team on the telephone or request a call back and then we can ensure we take all the details we need to get you the best design possible. Normally we can send a quote and a set of drawings back to you within 2 to 3 days. When you receive the drawings we can then make some changes to the design as its often not until you get your vision down on paper that you think of other things you would like included. Its really no problem at all and we try to make the whole design and quote process as stress free as we can,
It is essential that you treat your new cabin as quickly as possible after installation. We appreciate with the UK climate being what it is that its not always possible to do straight away but the Manufacturers warranty does require that the buildings are treated inside an out with a good quality treatment. If you are having us install your building we are able to also offer a painting service where our team will make sure the building is treated properly including behind the trims and areas where you may not see but water will still enter. The base bearers of the new summerhouse are pressure treated but the logs will require treating on both the exterior and interior of the building as soon as possible after installation. Ask us for a quote to supply the paint and painting service for your new building.
We have two options for you here. If you are buying a standard model from our range we can provide internal room kits to many of the models.
If you want your building to have additional rooms we also offer the bespoke design service and any number of rooms can be added to the design. Additional rooms in our models can be used for storage, a toilet or shower, a bedroom or sleeping space or even a small kitchen area. Get in touch with our team to find out how easy it is to add additional rooms.
The cabins and summerhouses all come with a fixing kit which includes all the fixings required. The only nails you will need to buy is 20mm clout nails if you have opted for Shingle Tiles. If we are installing your building then we supply them for you at no extra cost.
All of the models from our Lasita range that have Georgian Bars Supplied in the kit are optional. Some customers like the Georgian Bars fitted and other customers prefer them not to be fitted. They come with the kit as standard and you can let us know if you want them fitted or not. They are purely cosmetic and do not affect the structure of the doors and windows. These also need to be painted after installation.
It may be required at different seasons of the year that windows and doors may occasionally need to be adjusted. If we are installing your cabin our team will show you how to do this and further information is available on our maintenance guide supplied with every cabin. We do however offer an optional support service fee, meaning our teams will do this for you and we will come back and adjust them for you. Ask our Sales Team about our Optional Post Install Service Charge for peace of mind.

Compact Timber Garden Shed
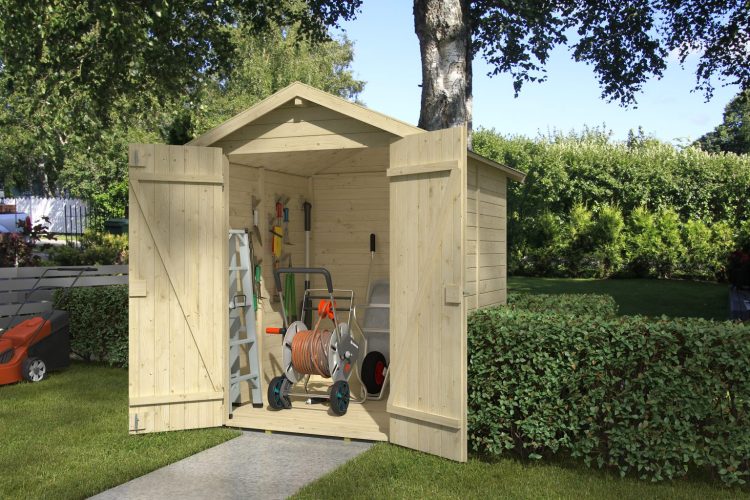
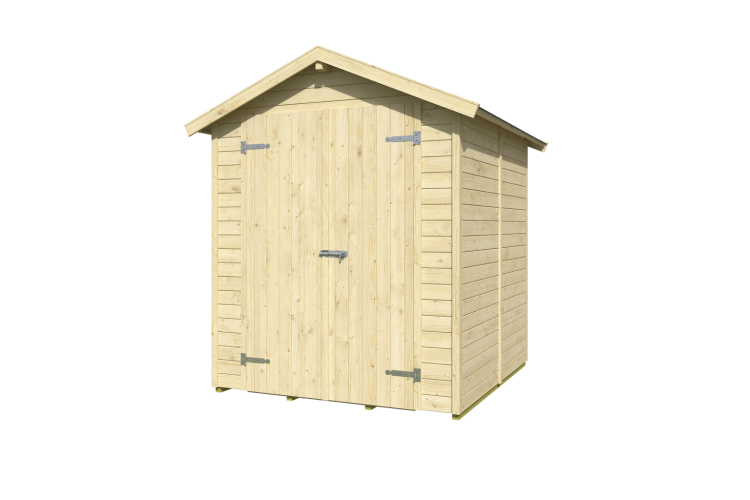
1.95m x 1.94m Square Apex Storage Shed


Great Storage for furniture, tools or your fishing equipment
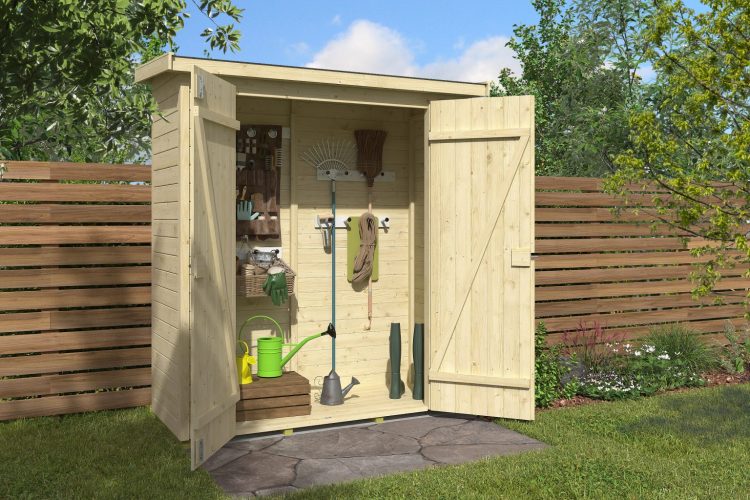
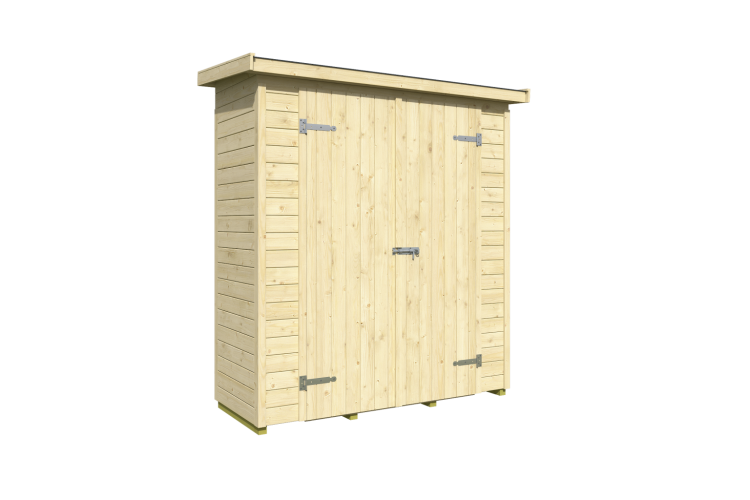
Small Pent Roof Shed

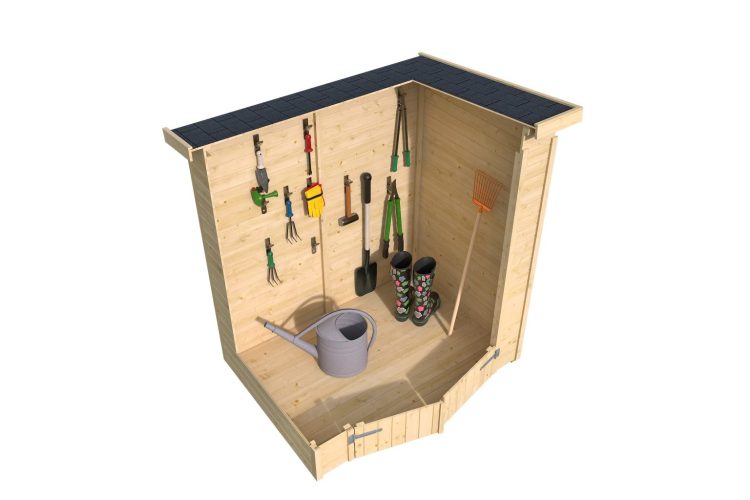
Great Storage for furniture, tools or your fishing equipment
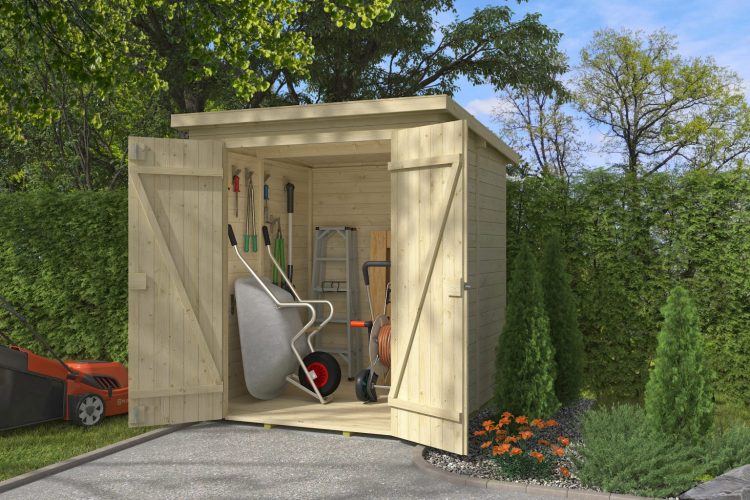

1.95m x 1.94m Square Pent Storage Shed


The largest of the Kent Apex Storage Models
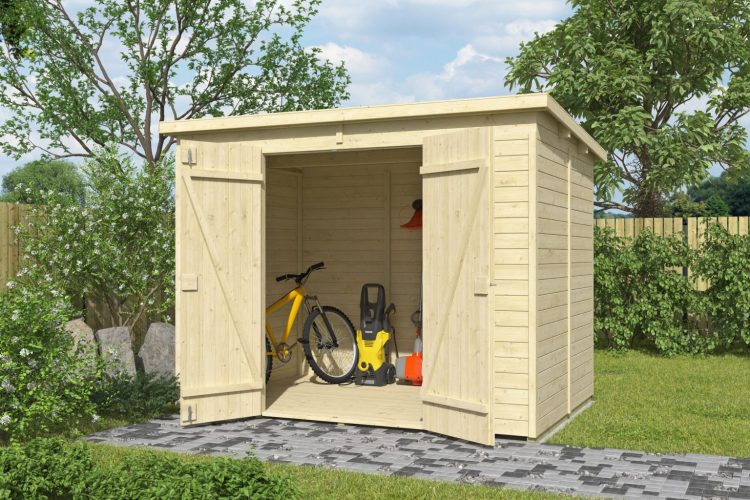

The largest of the Kent Pent Storage Models
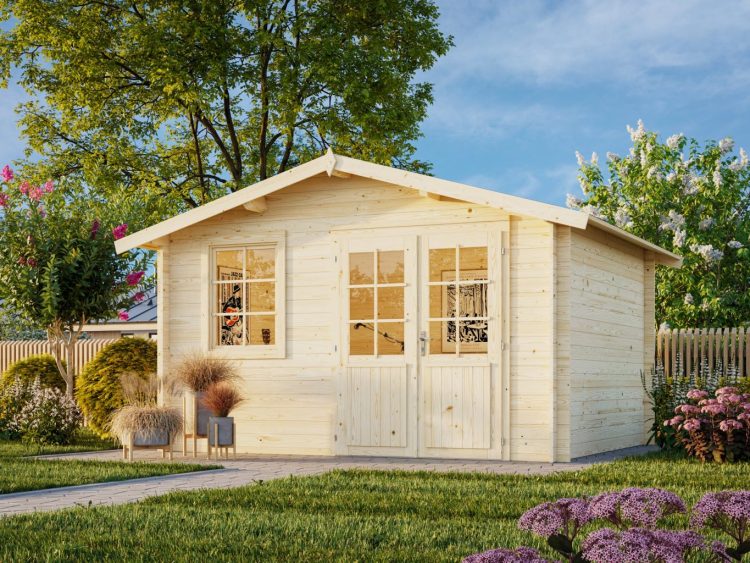
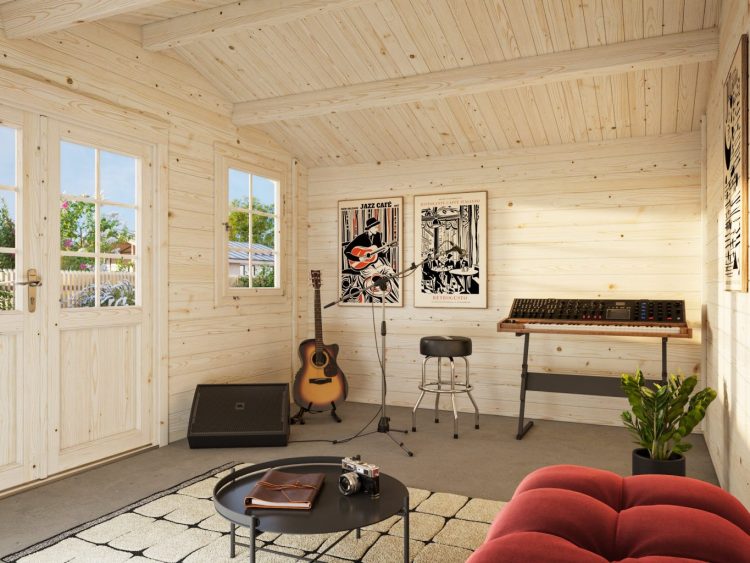
Workshop, storage or hobby room